
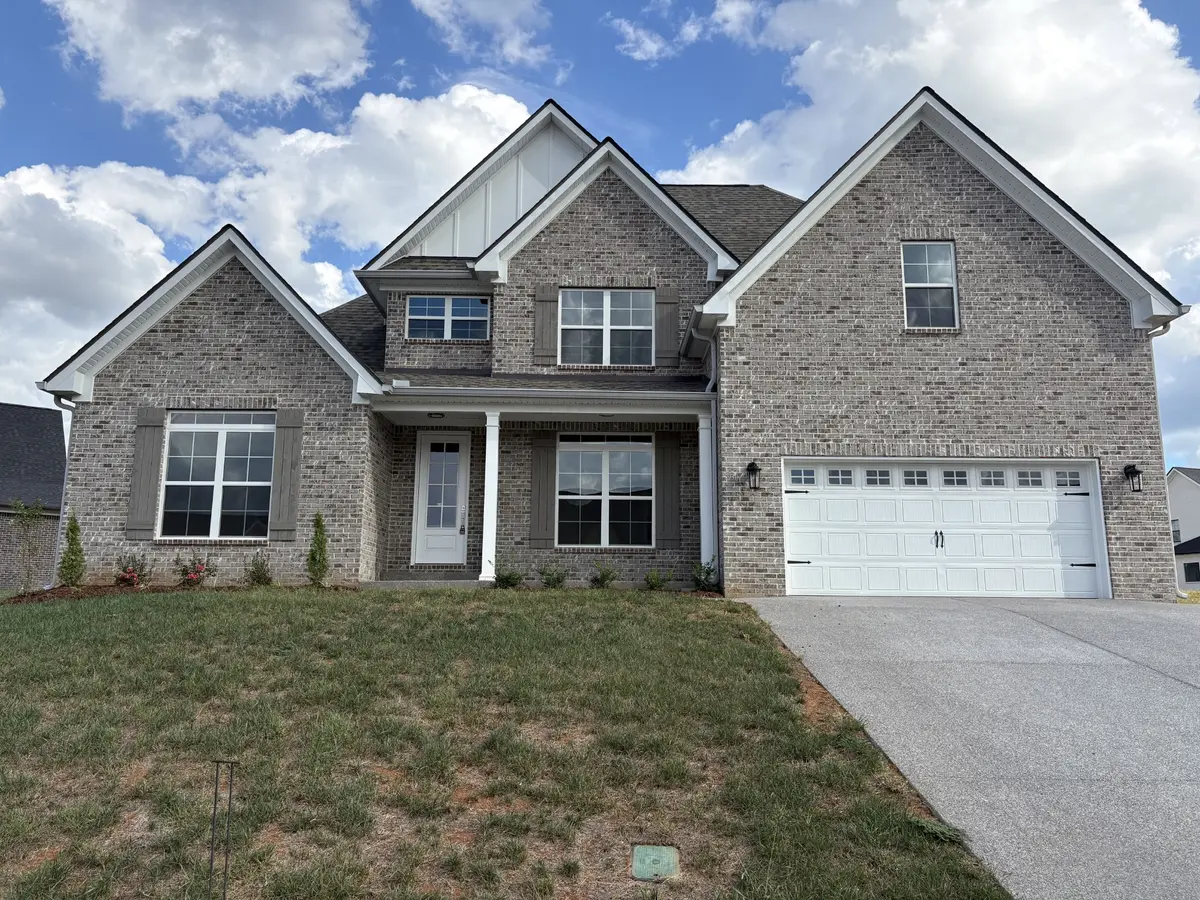
930 Stovers Glen Dr, Murfreesboro, TN 37128
REQUEST A TOUR If you would like to see this home without being there in person, select the "Virtual Tour" option and your agent will contact you to discuss available opportunities.
In-PersonVirtual Tour
Listed by Lennie J. Keller • Red Realty, LLC
$ 655,900
Est. payment | /mo

4 Beds

4 Baths

2,826 SqFt


Save
$ 655,900
Est. payment | /mo
Save

4 Beds

4 Baths

2,826 SqFt

Open House

Sun Oct 18, 1:00pm - 5:00pm

Mon Oct 19, 1:00pm - 5:00pm

Tue Oct 20, 1:00pm - 5:00pm

Wed Oct 21, 1:00pm - 5:00pm

Thu Oct 22, 1:00pm - 5:00pm

Fri Oct 23, 1:00pm - 5:00pm

Sat Oct 24, 1:00pm - 5:00pm

Sun Oct 25, 1:00pm - 5:00pm

Key Details

Property Type Single Family Home

Sub Type Single Family Residence

Listing Status Active

Purchase Type For Sale

Square Footage 2,826 sqft

Price per Sqft $232

Subdivision Stovers Glen Sec2

MLS Listing ID 3303986

Bedrooms 4

Full Baths 3

Half Baths 1

HOA Fees $30/mo

HOA Y/N Yes

Year Built 2026

Annual Tax Amount $1

Lot Size 10,018 Sqft

Acres 0.23

Property Sub-Type Single Family Residence

Property Description

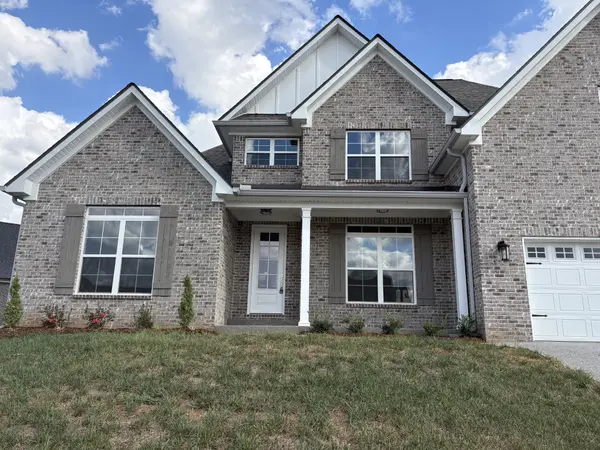
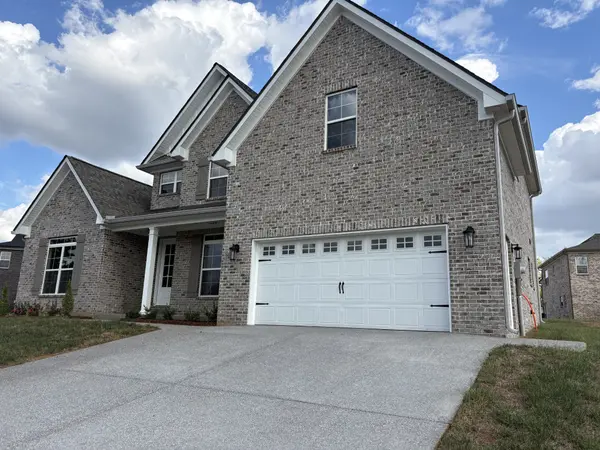
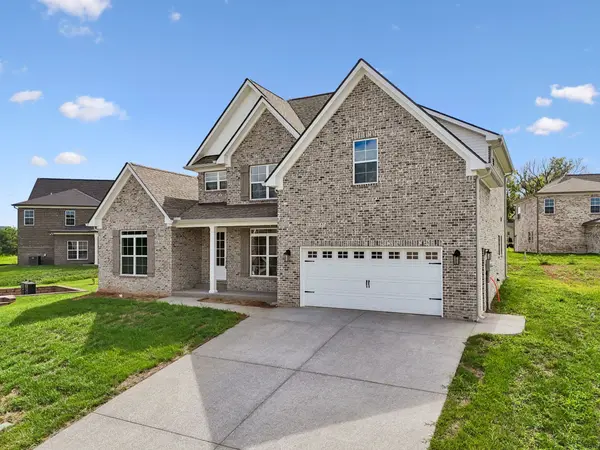
New Home! Enjoy designer finishes throughout, including quartz countertops, beautiful cabinetry, timeless tile selections, and quality craftsmanship that set this home apart. The covered porch provides the perfect spot to relax and enjoy your outdoor space. Upstairs offers additional bedrooms and living space, providing room for everyone to spread out. Buyer to Verify Important Info such as Sq Ft, Dimensions and Schools. Builder paying up to $10,000 including title expenses, closing cost with buyer & seller closing with Preferred Title Company. Come and make it yours today.

Location

State TN

County Rutherford County

Rooms

Main Level Bedrooms 1

Interior

Interior Features Ceiling Fan(s), Walk-In Closet(s)

Heating Central, Electric

Cooling Central Air

Flooring Carpet, Wood, Tile

Fireplaces Number 2

Fireplace Y

Appliance Built-In Electric Oven, Built-In Electric Range, Dishwasher, Microwave, Stainless Steel Appliance(s)

Exterior

Garage Spaces 2.0

Utilities Available Electricity Available, Water Available

View Y/N false

Roof Type Shingle

Private Pool false

Building

Story 2

Sewer Public Sewer

Water Public

Structure Type Brick

New Construction false

Schools

Elementary Schools Blackman Elementary School

Middle Schools Blackman Middle School

High Schools Blackman High School

Others

Senior Community false

Special Listing Condition Standard

RealTracs IDX
Kathy Garner
Kathy Garner

Agent License ID: 385858

+1(615) 351-6741 | kathy@superiorrealtymgmt.com

GET MORE INFORMATION

Name
Phone*
Message

I agree to receive communications via text message from Superior Realty & Management regarding real estate services, property updates, or other related matters, and consent to receive updates via text message. You may opt out at any time by replying 'STOP' or request more information by replying 'HELP.' Message frequency may vary. Message and data rates may apply. You can review our Privacy Policy to learn how your data is used.

Go tour this home

930 Stovers Glen Dr