
1015 Carnation Dr, Smyrna, TN 37167
REQUEST A TOUR If you would like to see this home without being there in person, select the "Virtual Tour" option and your agent will contact you to discuss available opportunities.
In-PersonVirtual Tour
Listed by John Turner | Turner Victory Team • Onward Real Estate
$ 425,000
Est. payment | /mo

3 Beds

2 Baths

1,640 SqFt


$ 425,000
Est. payment | /mo

3 Beds

2 Baths

1,640 SqFt

Key Details

Property Type Single Family Home

Sub Type Single Family Residence

Listing Status Active

Purchase Type For Sale

Square Footage 1,640 sqft

Price per Sqft $259

Subdivision Cedar Hills

MLS Listing ID 3333844

Bedrooms 3

Full Baths 2

HOA Fees $60/mo

HOA Y/N Yes

Year Built 2019

Annual Tax Amount $2,053

Lot Size 6,098 Sqft

Acres 0.14

Lot Dimensions 51x120

Property Sub-Type Single Family Residence

Property Description

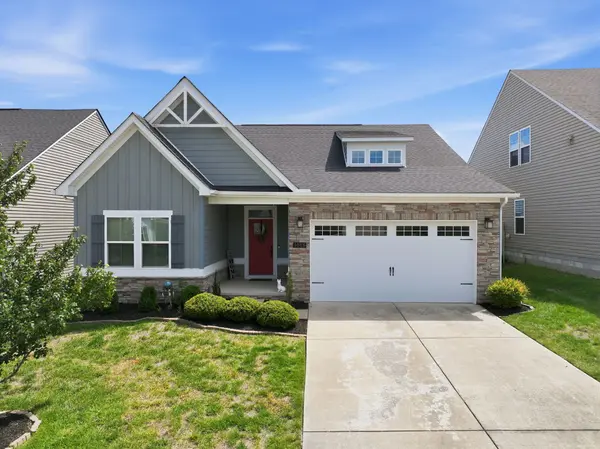
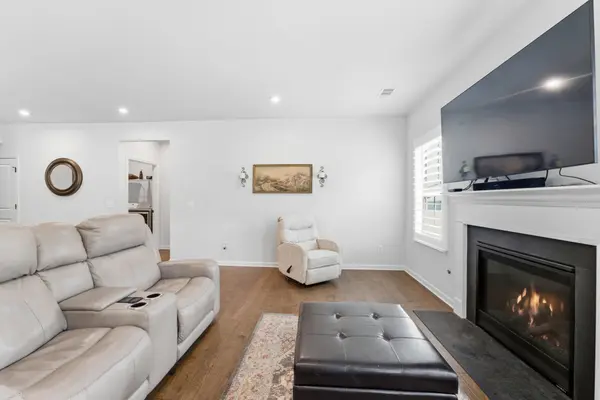
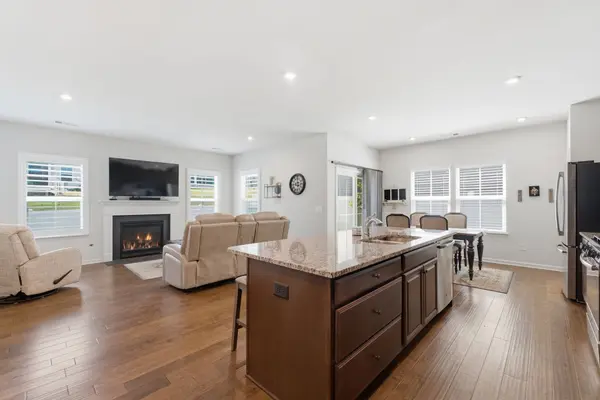
ONE LEVEL LIVING : Pool, playground and pickleball court right in the neighborhood. | INSIDE: The granite island seats four and opens to the living room and gas fireplace. Wood floors run through the living areas, and the dining room is right off the kitchen. The primary bedroom has a tray ceiling and a tiled shower, and one of the other two bedrooms works as a home office. | OUTSIDE: A covered patio and fenced yard for the grill and morning coffee. | CLOSE BY: Cedar Stone Park is less than a half mile away, Stewarts Creek Schools are minutes from home, and Murfreesboro, Nolensville and Franklin are a short drive.

Location

State TN

County Rutherford County

Rooms

Main Level Bedrooms 3

Interior

Interior Features Ceiling Fan(s), Entrance Foyer, Extra Closets, Walk-In Closet(s), High Speed Internet

Heating Central, Natural Gas

Cooling Central Air, Electric

Flooring Carpet, Wood, Tile

Fireplaces Number 1

Fireplace Y

Appliance Built-In Electric Oven, Double Oven, Gas Range, Dishwasher, Disposal, Microwave, Refrigerator

Exterior

Garage Spaces 2.0

Utilities Available Electricity Available, Natural Gas Available, Water Available, Cable Connected

Amenities Available Playground, Pool, Sidewalks, Underground Utilities

View Y/N false

Roof Type Shingle

Private Pool false

Building

Story 1

Sewer Public Sewer

Water Public

Structure Type Hardboard Siding,Stone

New Construction false

Schools

Elementary Schools Stewarts Creek Elementary School

Middle Schools Stewarts Creek Middle School

High Schools Stewarts Creek High School

Others

Senior Community false

Special Listing Condition Standard

Virtual Tour https://www.tourfactory.com/idxr3249846

RealTracs IDX
Kathy Garner
Kathy Garner

Agent License ID: 385858

+1(615) 351-6741 | kathy@superiorrealtymgmt.com

GET MORE INFORMATION

Name
Phone*
Message

I agree to receive communications via text message from Superior Realty & Management regarding real estate services, property updates, or other related matters, and consent to receive updates via text message. You may opt out at any time by replying 'STOP' or request more information by replying 'HELP.' Message frequency may vary. Message and data rates may apply. You can review our Privacy Policy to learn how your data is used.

Go tour this home

1015 Carnation Dr