
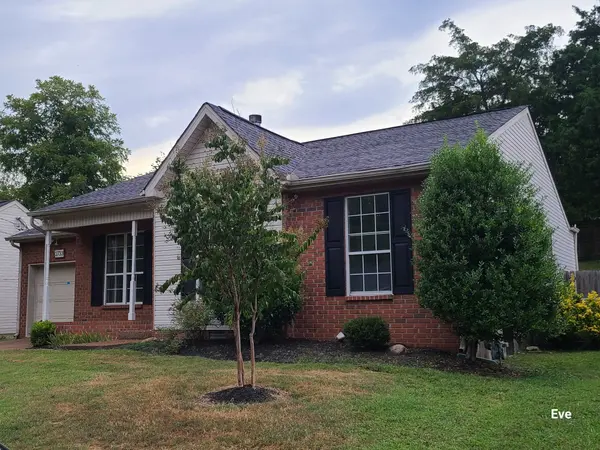
2733 Airwood Dr, Nashville, TN 37214
REQUEST A TOUR If you would like to see this home without being there in person, select the "Virtual Tour" option and your agent will contact you to discuss available opportunities.
In-PersonVirtual Tour
Listed by Leneiva Head,Principal Broker • Welcome Home Realty
$ 2,100

3 Beds

2 Baths

1,160 SqFt


Save
$ 2,100
Save

3 Beds

2 Baths

1,160 SqFt

Key Details

Property Type Single Family Home, Other Rentals

Sub Type Single Family Residence

Listing Status Active

Purchase Type For Rent

Square Footage 1,160 sqft

Subdivision Lakeland

MLS Listing ID 3530079

Bedrooms 3

Full Baths 2

HOA Y/N No

Year Built 1994

Property Sub-Type Single Family Residence

Property Description

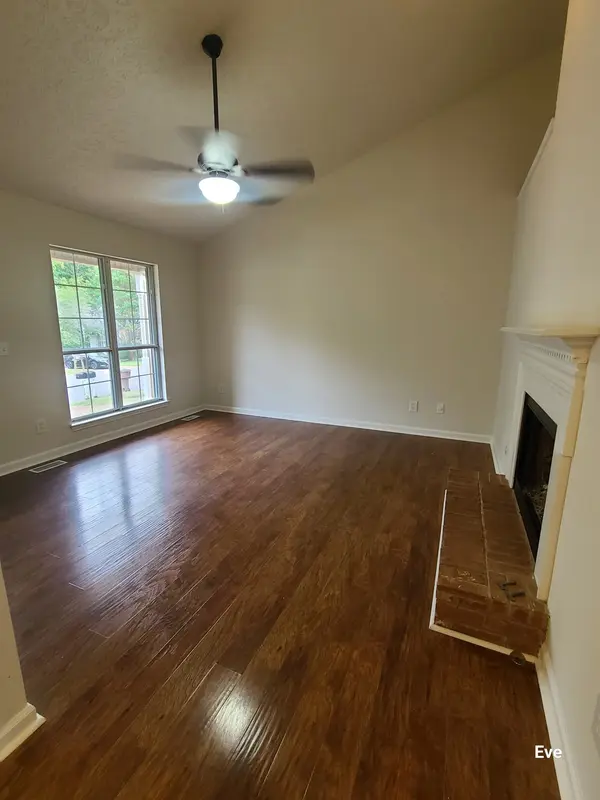
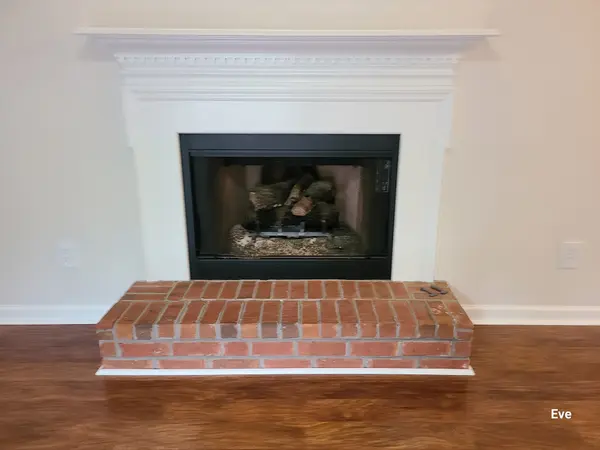
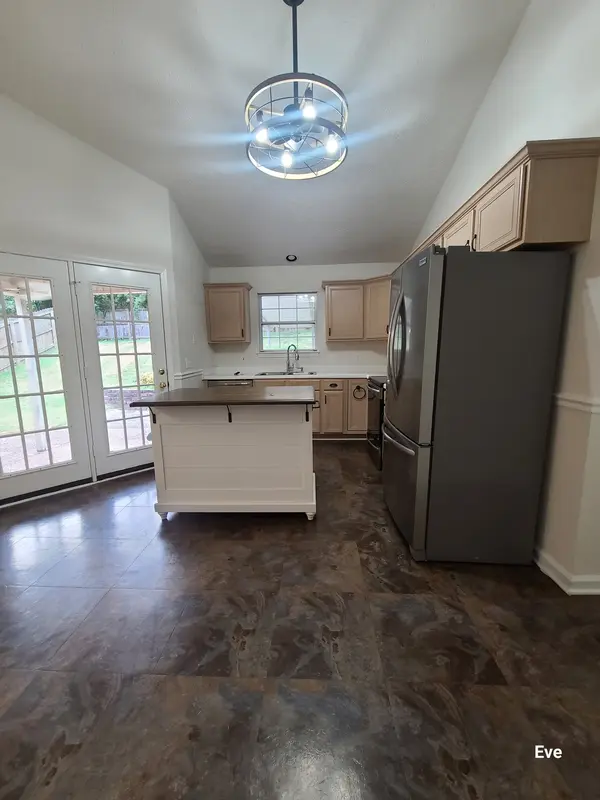
ONE LEVEL LIVING! Only 5 Minutes to Airport, 7 Minutes to Two Rivers Golf Course, Park, and Opry Mills Mall, 15 minutes to downtown Nashville! Roommate style home. Spacious rooms, Vaulted Ceiling in Living Room, Huge Kitchen with island and window overlooking private back yard, cozy fireplace, plant ledges, plenty of storage space, trey ceiling in primary bedroom, double vanities and soaking tub in primary bath, fenced back yard. Convenient to Airport, I-40, Briley Parkway, Shopping, Banking, Dining, and Recreation.

Location

State TN

County Davidson County

Rooms

Main Level Bedrooms 3

Interior

Interior Features Ceiling Fan(s), Extra Closets, High Speed Internet

Heating Central, Natural Gas

Cooling Central Air, Electric

Flooring Carpet, Wood, Tile

Fireplaces Number 1

Fireplace Y

Appliance Electric Oven, Electric Range, Dishwasher, Disposal, Microwave, Refrigerator, Stainless Steel Appliance(s)

Exterior

Garage Spaces 1.0

Utilities Available Electricity Available, Natural Gas Available, Water Available, Cable Connected

View Y/N false

Private Pool false

Building

Story 1

Sewer Public Sewer

Water Public

Structure Type Brick,Vinyl Siding

New Construction false

Schools

Elementary Schools Mcgavock Elementary

Middle Schools Two Rivers Middle

High Schools Mcgavock Comp High School

Others

Senior Community false

RealTracs IDX
Kathy Garner
Kathy Garner

Agent License ID: 385858

+1(615) 351-6741 | kathy@superiorrealtymgmt.com

GET MORE INFORMATION

Name
Phone*
Message

I agree to receive communications via text message from Superior Realty & Management regarding real estate services, property updates, or other related matters, and consent to receive updates via text message. You may opt out at any time by replying 'STOP' or request more information by replying 'HELP.' Message frequency may vary. Message and data rates may apply. You can review our Privacy Policy to learn how your data is used.

Go tour this home

2733 Airwood Dr