
1301B Riverside Dr, Nashville, TN 37206
REQUEST A TOUR If you would like to see this home without being there in person, select the "Virtual Tour" option and your agent will contact you to discuss available opportunities.
In-PersonVirtual Tour
Listed by Ashley Salisbury • Round Door Realty
$ 2,400

3 Beds

1 Bath

1,692 SqFt


Save
$ 2,400
Save

3 Beds

1 Bath

1,692 SqFt

Key Details

Property Type Single Family Home, Other Rentals

Sub Type Single Family Residence

Listing Status Active

Purchase Type For Rent

Square Footage 1,692 sqft

Subdivision Riverside Dr

MLS Listing ID 3541281

Bedrooms 3

Full Baths 1

HOA Y/N No

Year Built 1940

Property Sub-Type Single Family Residence

Property Description

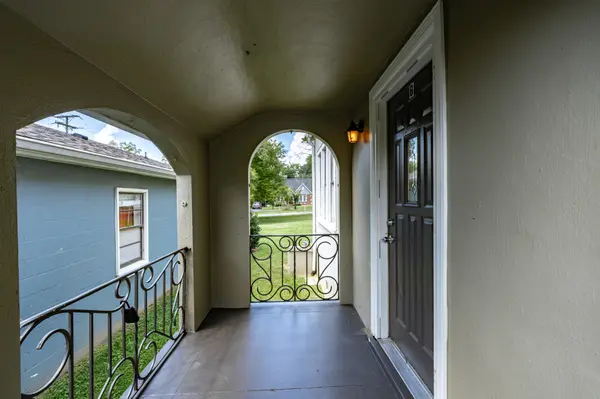
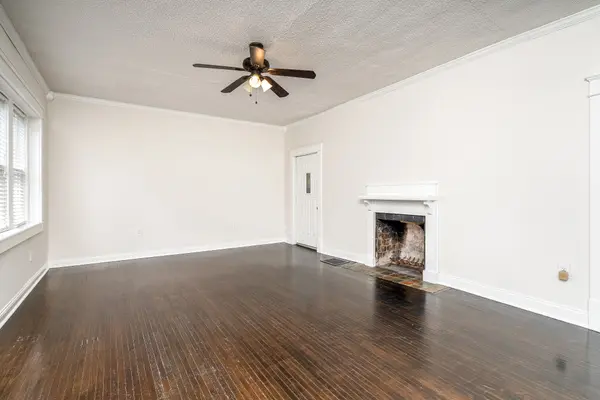
Convenient to everything East Nashville, 1301B Riverside Dr is 1692 freshly painted square feet with 3 large bedrooms and tons of living space for everyone to spread out. This house is just a 20 minute WALK to Riverside Village, 5 minute WALK to Cafe Roze, 20 minute WALK to Jeni's Ice Cream, and 25 minute WALK to Cornelia Fort Airpark, or you could ride a bus, bike, or scooter, to get to your destination just a little bit faster. The large living areas are balanced by large bedrooms on the opposite end of the house, with the kitchen and utility space in the middle, and don't forget the unfinished basement downstairs. ** 12 month lease minimum. Tenant pays for water/sewer, electricity, gas, and internet. Landlord covers lawncare. 1 pet up to 30 lbs with prior approval and $300 pet fee. Washer and dryer remain, but are not warranted.** Agent must be present to show.

Location

State TN

County Davidson County

Rooms

Main Level Bedrooms 3

Interior

Interior Features Built-in Features, Ceiling Fan(s), High Speed Internet

Heating Central, Natural Gas

Cooling Central Air, Electric

Flooring Wood, Laminate, Tile

Fireplace N

Appliance Electric Range, Dishwasher, Refrigerator

Exterior

Utilities Available Electricity Available, Natural Gas Available, Water Available

View Y/N false

Roof Type Shingle

Private Pool false

Building

Story 1

Sewer Public Sewer

Water Public

Structure Type Stucco

New Construction false

Schools

Elementary Schools Rosebank Elementary

Middle Schools Stratford Stem Magnet School Lower Campus

High Schools Stratford Stem Magnet School Upper Campus

Others

Senior Community false

RealTracs IDX
Kathy Garner
Kathy Garner

Agent License ID: 385858

+1(615) 351-6741 | kathy@superiorrealtymgmt.com

GET MORE INFORMATION

Name
Phone*
Message

I agree to receive communications via text message from Superior Realty & Management regarding real estate services, property updates, or other related matters, and consent to receive updates via text message. You may opt out at any time by replying 'STOP' or request more information by replying 'HELP.' Message frequency may vary. Message and data rates may apply. You can review our Privacy Policy to learn how your data is used.

Go tour this home

1301B Riverside Dr