
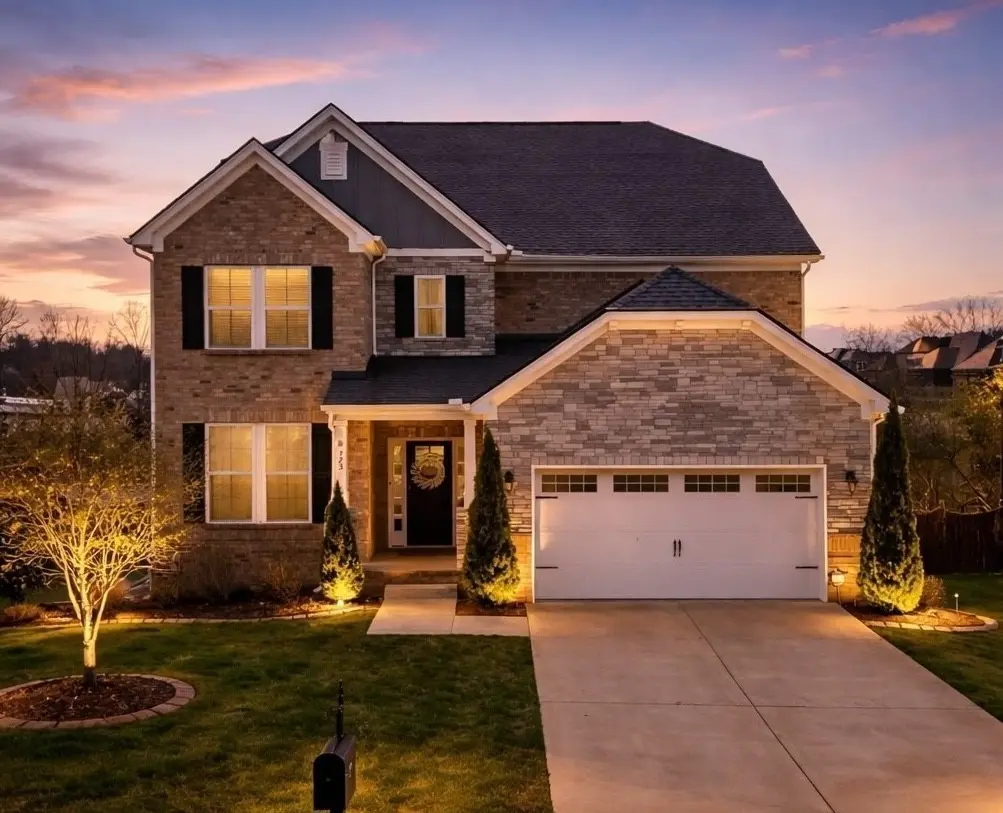


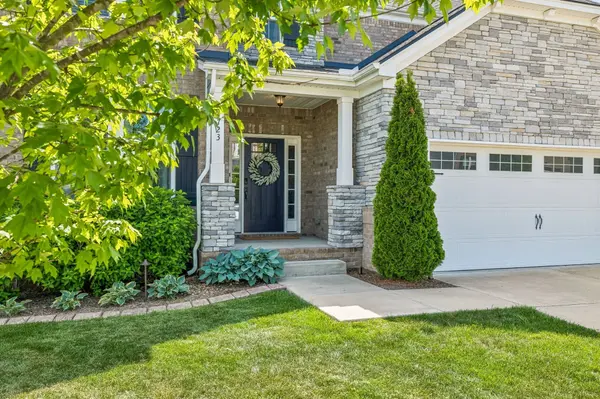

6 Beds
5 Baths
3,844 SqFt
6 Beds
5 Baths
3,844 SqFt
Key Details
Property Type Single Family Home, Other Rentals
Sub Type Single Family Residence
Listing Status Active
Purchase Type For Rent
Square Footage 3,844 sqft
Subdivision Nichols Vale
MLS Listing ID 3546872
Bedrooms 6
Full Baths 4
Half Baths 1
HOA Fees $62/mo
HOA Y/N Yes
Year Built 2019
Property Sub-Type Single Family Residence
Property Description
The main-level owner's suite features a soaking tub, separate shower, double vanity, and large walk-in closet. Upstairs includes a second en suite, four additional bedrooms, and a spacious loft offering plenty of flexible living space.
The kitchen features upgraded cabinetry, granite countertops, a farmhouse sink, gas cooktop, and custom walk-in pantry. Enjoy the covered deck overlooking green space, along with irrigation, landscape lighting, and a finished 10x20 shed with electricity.
Located just two blocks from the community pool, clubhouse, and playground. Pets considered on a case-by-case basis.
Location
State TN
County Wilson County
Rooms
Main Level Bedrooms 1
Interior
Interior Features Ceiling Fan(s), Extra Closets, Open Floorplan, Pantry, Walk-In Closet(s)
Heating Central
Cooling Central Air
Flooring Carpet, Luxury Vinyl
Fireplaces Number 1
Fireplace Y
Appliance Gas Oven, Dishwasher, Microwave, Refrigerator
Exterior
Garage Spaces 2.0
Utilities Available Water Available
Amenities Available Clubhouse, Park, Pool, Sidewalks, Underground Utilities, Trail(s)
View Y/N false
Private Pool false
Building
Story 2
Sewer Public Sewer
Water Public
Structure Type Hardboard Siding,Brick,Stone
New Construction false
Schools
Elementary Schools Mt. Juliet Elementary
Middle Schools Mt. Juliet Middle School
High Schools Green Hill High School
Others
HOA Fee Include Recreation Facilities
Senior Community false
