
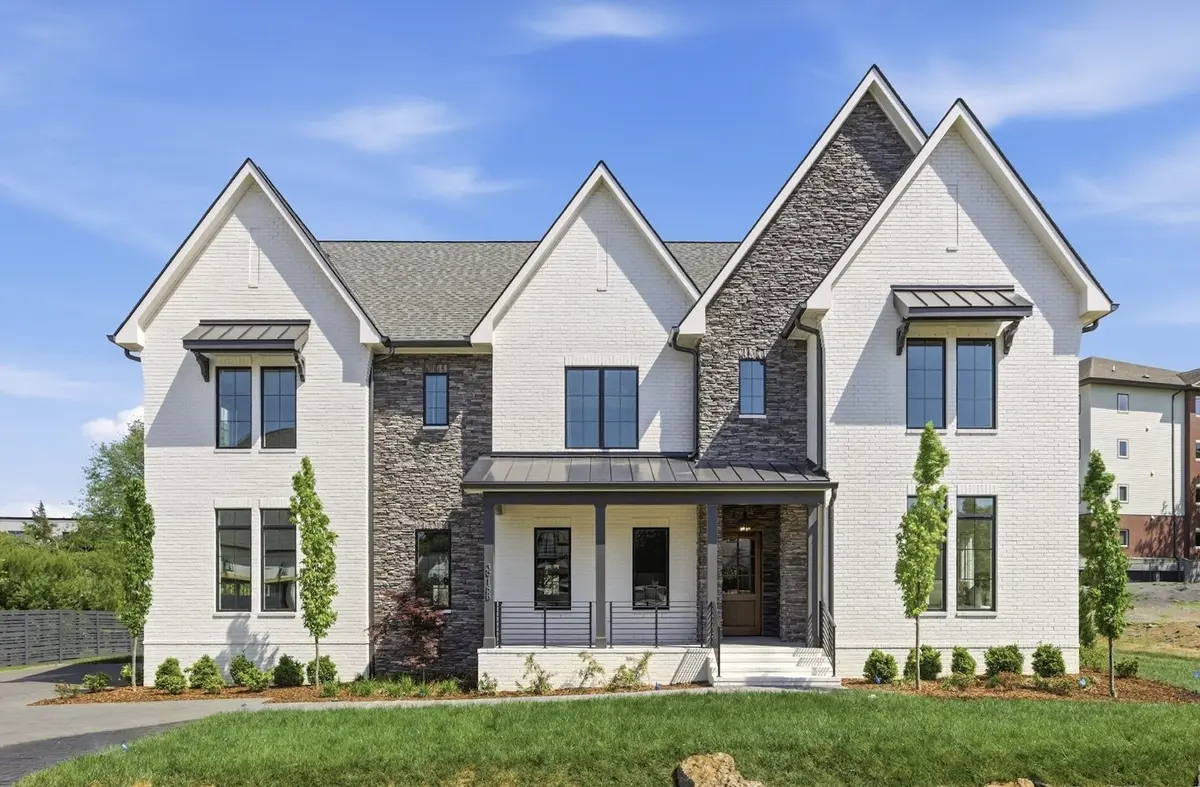
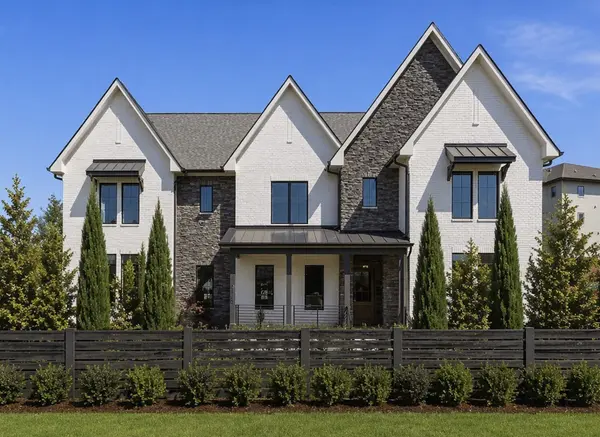
3918B Cross Creek Rd, Nashville, TN 37215
REQUEST A TOUR If you would like to see this home without being there in person, select the "Virtual Tour" option and your agent will contact you to discuss available opportunities.
In-PersonVirtual Tour
Listed by Gabe Nies • Compass RE
$ 11,000

5 Beds

6 Baths

4,800 SqFt


Save
$ 11,000
Save

5 Beds

6 Baths

4,800 SqFt

Key Details

Property Type Single Family Home, Other Rentals

Sub Type Single Family Residence

Listing Status Active

Purchase Type For Rent

Square Footage 4,800 sqft

Subdivision Courtyards At Cross Creek

MLS Listing ID 3592244

Bedrooms 5

Full Baths 5

Half Baths 1

HOA Y/N Yes

Year Built 2026

Property Sub-Type Single Family Residence

Property Description

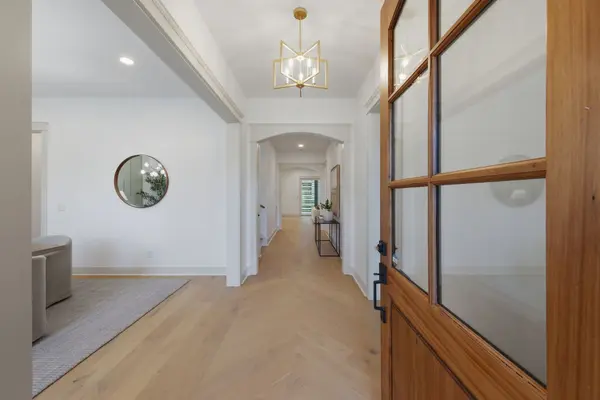
DUAL PRIMARY SUITES, FLEX SPACE, OFFICE + LAUNDRY CHUTE in this Green Hills Tudor-inspired home. A top-floor bonus room with wet bar and beverage fridge works as a media room, playroom, more office space, or an easy builder conversion to a 5th bedroom. The kitchen opens to living and breakfast areas built for quiet mornings and entertaining alike. Oversized en-suite bedrooms, generous walk-in closets, and a laundry chute keep daily life simple. Landscape maintenance is included, so upkeep is one less thing on your list. Buyer pays utilities except lawn and trash.

Location

State TN

County Davidson County

Rooms

Main Level Bedrooms 1

Interior

Interior Features Bookcases, Built-in Features, Ceiling Fan(s), Entrance Foyer, Extra Closets, High Ceilings, Pantry, Walk-In Closet(s), Wet Bar

Heating Central

Cooling Central Air

Flooring Wood, Marble, Tile

Fireplaces Number 1

Fireplace Y

Appliance Gas Oven, Gas Range, Dishwasher, Disposal, Freezer, Microwave, Refrigerator, Stainless Steel Appliance(s)

Exterior

Garage Spaces 3.0

Utilities Available Water Available

Amenities Available Sidewalks

View Y/N true

View City

Roof Type Shingle

Private Pool false

Building

Story 2

Sewer Public Sewer

Water Public

Structure Type Brick,Stone

New Construction true

Schools

Elementary Schools Julia Green Elementary

Middle Schools John Trotwood Moore Middle

High Schools Hillsboro Comp High School

Others

HOA Fee Include Maintenance Structure,Maintenance Grounds

Senior Community false

RealTracs IDX
Kathy Garner
Kathy Garner

Agent License ID: 385858

+1(615) 351-6741 | kathy@superiorrealtymgmt.com

GET MORE INFORMATION

Name
Phone*
Message

I agree to receive communications via text message from Superior Realty & Management regarding real estate services, property updates, or other related matters, and consent to receive updates via text message. You may opt out at any time by replying 'STOP' or request more information by replying 'HELP.' Message frequency may vary. Message and data rates may apply. You can review our Privacy Policy to learn how your data is used.

Go tour this home

3918B Cross Creek Rd