



3 Beds
3 Baths
2,429 SqFt
3 Beds
3 Baths
2,429 SqFt
Key Details
Property Type Single Family Home
Sub Type Single Family Residence
Listing Status Active
Purchase Type For Sale
Square Footage 2,429 sqft
Price per Sqft $177
Subdivision Ascent At Arbor Ridge
MLS Listing ID 3592613
Bedrooms 3
Full Baths 3
HOA Fees $100/mo
HOA Y/N Yes
Year Built 2026
Annual Tax Amount $2,700
Property Sub-Type Single Family Residence
Property Description
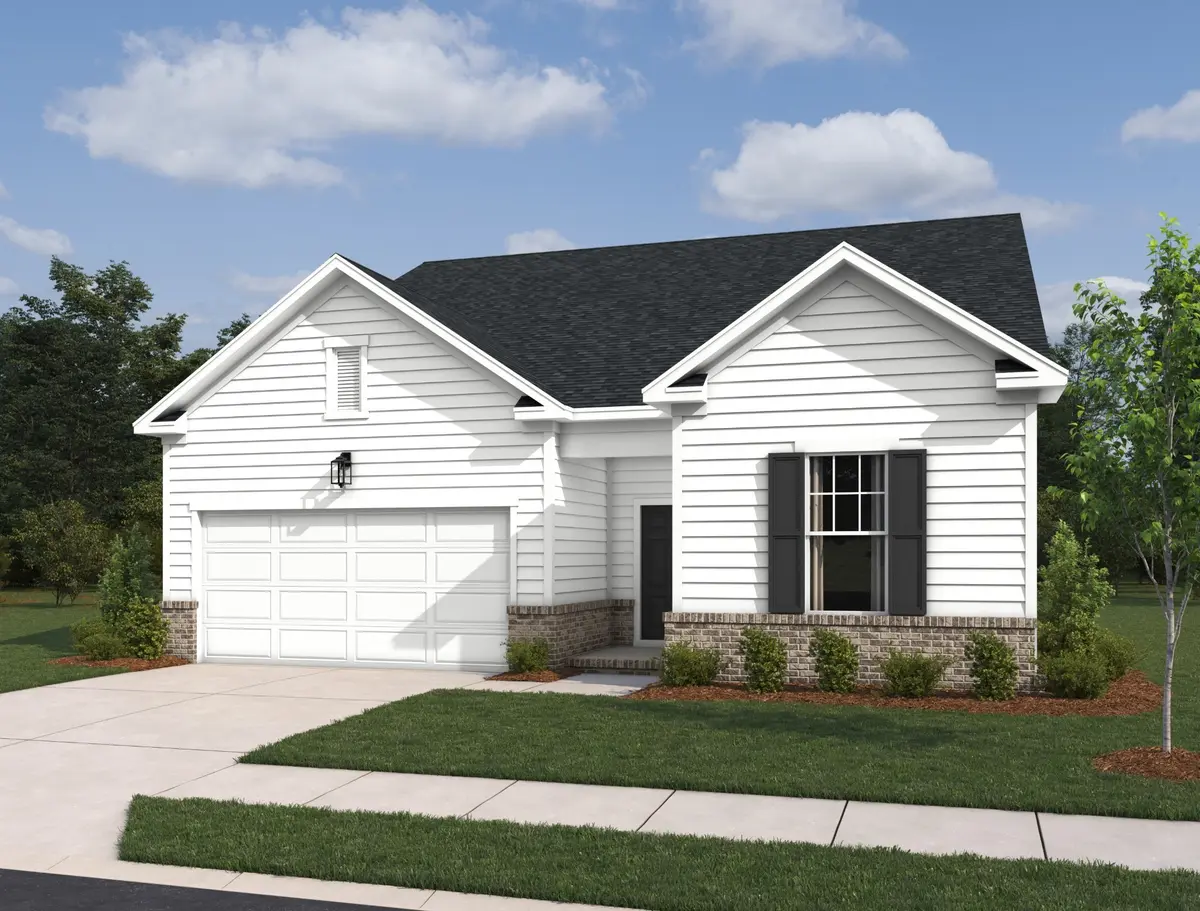
This is a TO BE BUILT listing representing the base price of the Gambel floorplan. Buyer can select their lot, options, and design finishes for the home at our Ashton Woods design showroom. See agent for more pricing details.
Come explore the Gambel floor plan, a thoughtfully designed ranch-style home offering the convenience of main-level living with additional flexible space upstairs. With 3 bedrooms, 3 bathrooms, and a 2-car garage, this home combines comfort, style, and functionality in a highly desirable location.
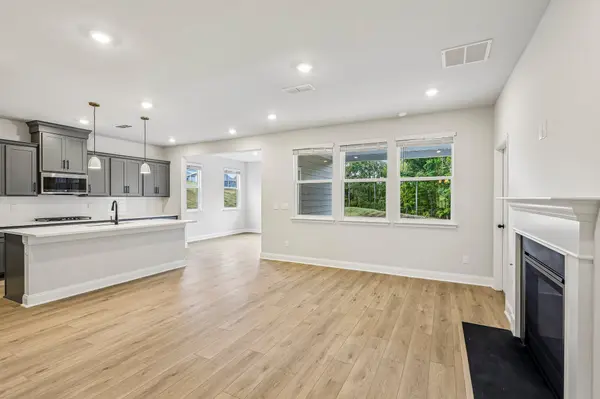
The heart of this home is the open first floor with a large kitchen and island. A beautiful dining area surrounded by windows fills the space with natural light, making it the perfect setting for everyday meals or entertaining guests.
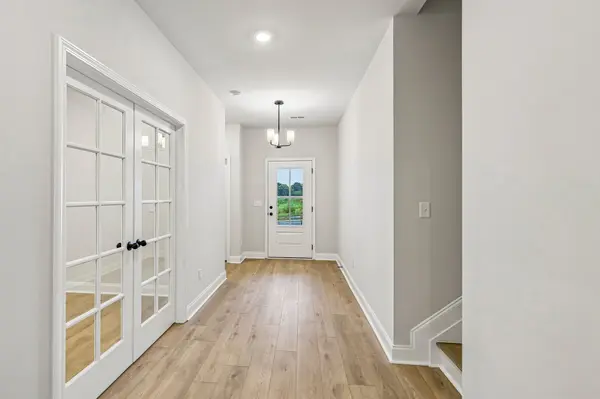
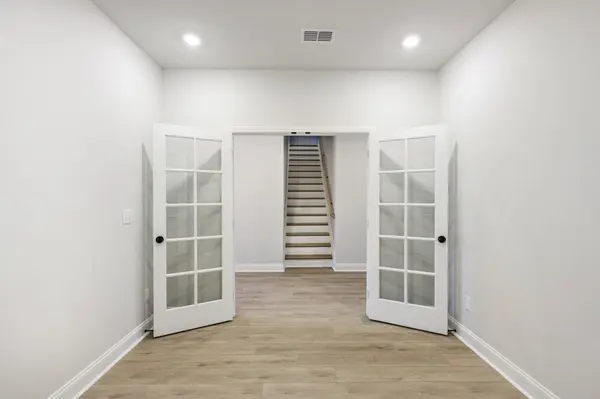
The main-level layout includes a private owner's suite with tiled shower, soaking tub, and a walk-in closet, providing a relaxing retreat at the end of the day. Also on the first floor, you'll find a secondary bedroom and full bath as well as a dedicated office with French doors, perfect for working from home or creating a quiet study space. An integrated covered patio extends your living area outdoors and offers a great spot to relax or entertain.
Upstairs, a versatile loft, additional bedroom, and full bathroom provide the perfect setup for guests, hobbies, or a private living space.
Location
State TN
County Rutherford County
Rooms
Main Level Bedrooms 2
Interior
Interior Features Entrance Foyer, Open Floorplan, Pantry, Walk-In Closet(s), High Speed Internet
Heating Natural Gas
Cooling Electric
Flooring Carpet, Tile, Vinyl
Fireplace N
Appliance Gas Range, Dishwasher, Disposal, Microwave, Refrigerator, Stainless Steel Appliance(s)
Exterior
Garage Spaces 2.0
Utilities Available Electricity Available, Natural Gas Available, Water Available, Cable Connected
Amenities Available Park, Playground, Pool, Sidewalks, Underground Utilities, Trail(s)
View Y/N false
Roof Type Asphalt
Private Pool false
Building
Story 2
Sewer Public Sewer
Water Public
Structure Type Hardboard Siding,Brick
New Construction true
Schools
Elementary Schools Rock Springs Elementary
Middle Schools Rock Springs Middle School
High Schools Stewarts Creek High School
Others
HOA Fee Include Recreation Facilities,Trash
Senior Community false
Special Listing Condition Standard
