
844 Circle Dr, Springfield, TN 37172
REQUEST A TOUR If you would like to see this home without being there in person, select the "Virtual Tour" option and your agent will contact you to discuss available opportunities.
In-PersonVirtual Tour
Listed by Renee Harrington • Aspire Realty LLC
$ 1,400

2 Beds

1 Bath

650 SqFt


Save
$ 1,400
Save

2 Beds

1 Bath

650 SqFt

Key Details

Property Type Multi-Family, Other Rentals

Sub Type Duplex

Listing Status Active

Purchase Type For Rent

Square Footage 650 sqft

Subdivision Shannondale 2Nd Add

MLS Listing ID 3594104

Bedrooms 2

Full Baths 1

HOA Y/N No

Year Built 1989

Property Sub-Type Duplex

Property Description

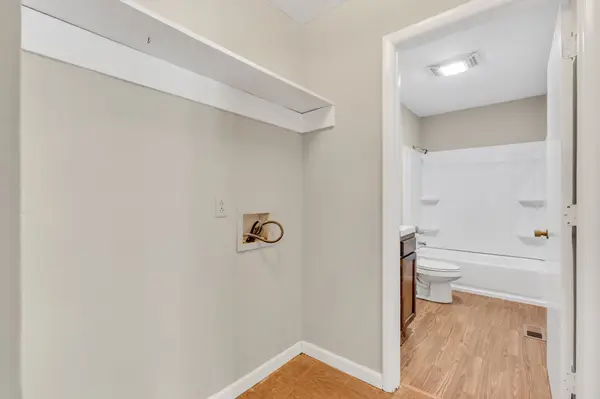
Section 8/HCV Vouchers Welcome – Freshly updated 2-bedroom, 1-bath duplex in Springfield! This side of the duplex has just been refreshed with a new kitchen, new paint throughout, some new flooring, and a new HVAC system, so it's move-in ready. The front door opens into a comfortable living space that connects to the kitchen, where a refrigerator and stove are provided. Both bedrooms offer closet storage, and the bathroom includes a standard tub/shower combo. A washer/dryer hookup is available. Rent includes lawn care, so mowing and yard upkeep are one less thing to worry about. Conveniently located in Springfield with easy access to local streets and everyday services. First month, last month, and security deposit required plus application fees. This is a non-smoking property. No pets. Applicant qualifications: 600+ credit score, clean background check, no prior evictions, and verifiable monthly income of at least 3x the rent (qualifications for Section 8 vary depending on voucher amount). All applicants must complete a credit, background, and eviction screening.

Location

State TN

County Robertson County

Rooms

Main Level Bedrooms 2

Interior

Heating Central

Cooling Central Air

Flooring Wood, Luxury Vinyl

Fireplace N

Appliance Electric Range, Refrigerator

Exterior

Utilities Available Water Available, Cable Connected

View Y/N false

Private Pool false

Building

Story 1

Sewer Public Sewer

Water Public

Structure Type Frame

New Construction false

Schools

Elementary Schools Crestview Elementary School

Middle Schools Greenbrier Middle School

High Schools Greenbrier High School

Others

Senior Community false

RealTracs IDX
Kathy Garner
Kathy Garner

Agent License ID: 385858

+1(615) 351-6741 | kathy@superiorrealtymgmt.com

GET MORE INFORMATION

Name
Phone*
Message

I agree to receive communications via text message from Superior Realty & Management regarding real estate services, property updates, or other related matters, and consent to receive updates via text message. You may opt out at any time by replying 'STOP' or request more information by replying 'HELP.' Message frequency may vary. Message and data rates may apply. You can review our Privacy Policy to learn how your data is used.

Go tour this home

844 Circle Dr