


4 Beds
3 Baths
2,867 SqFt
4 Beds
3 Baths
2,867 SqFt
Open House
Sun Oct 18, 12:00pm - 4:00pm
Mon Oct 19, 12:00pm - 4:00pm
Tue Oct 20, 12:00pm - 4:00pm
Wed Oct 21, 12:00pm - 4:00pm
Thu Oct 22, 12:00pm - 4:00pm
Fri Oct 23, 12:00pm - 4:00pm
Sat Oct 24, 12:00pm - 4:00pm
Sun Oct 25, 12:00pm - 4:00pm
Key Details
Property Type Single Family Home
Sub Type Single Family Residence
Listing Status Active
Purchase Type For Sale
Square Footage 2,867 sqft
Price per Sqft $177
Subdivision Ascent At Arbor Ridge
MLS Listing ID 3599331
Bedrooms 4
Full Baths 3
HOA Fees $100/mo
HOA Y/N Yes
Year Built 2026
Annual Tax Amount $3,100
Property Sub-Type Single Family Residence
Property Description
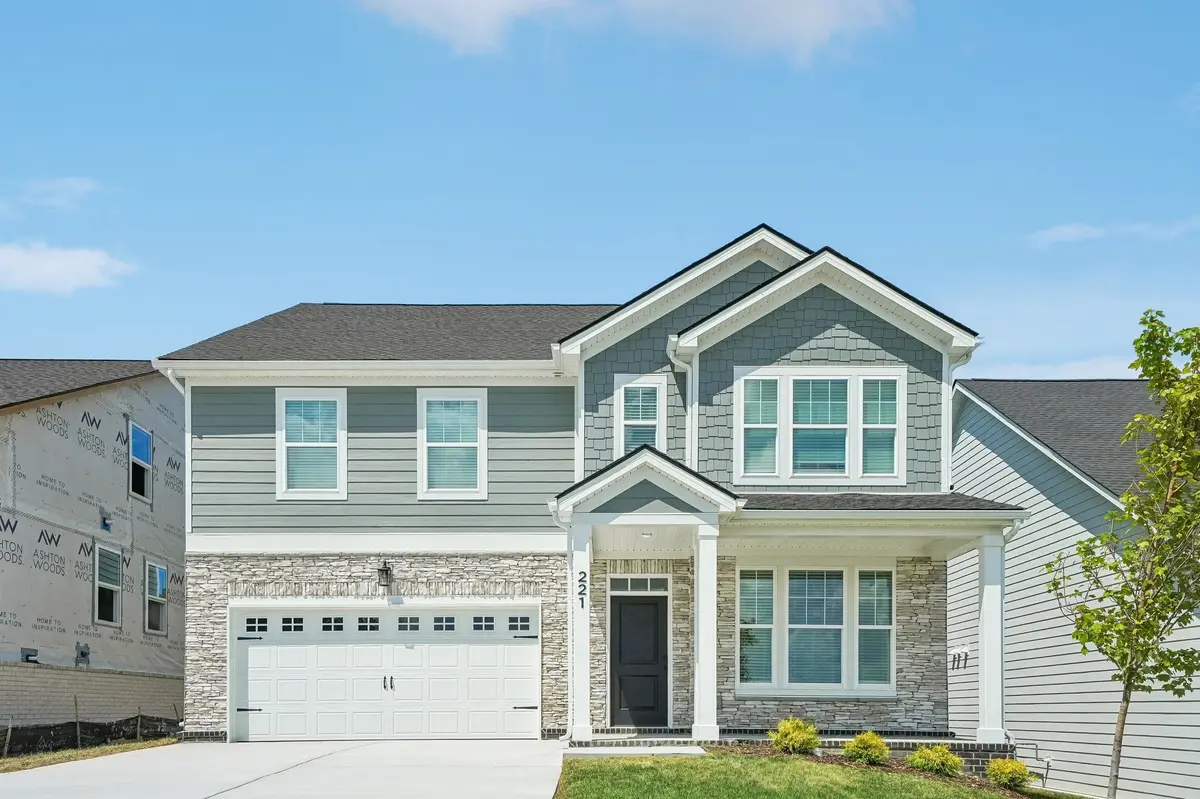
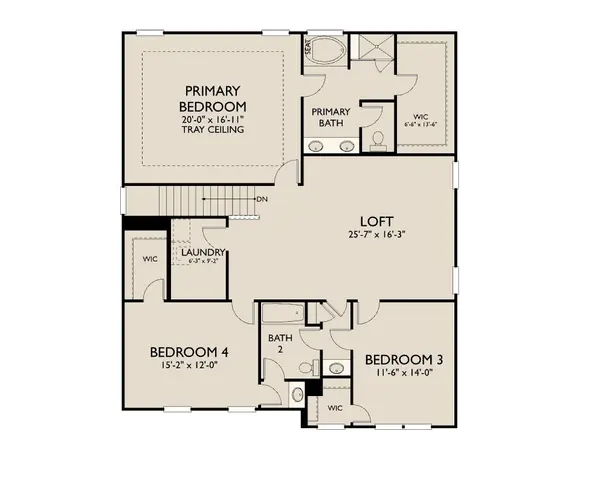
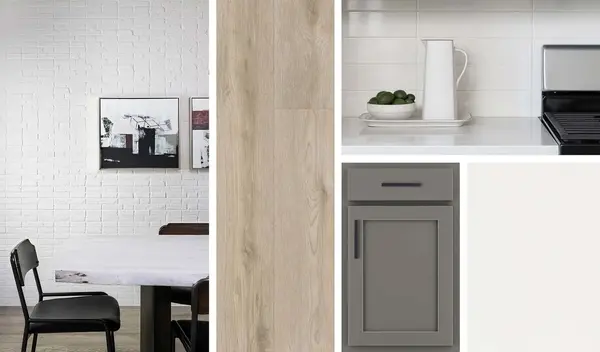
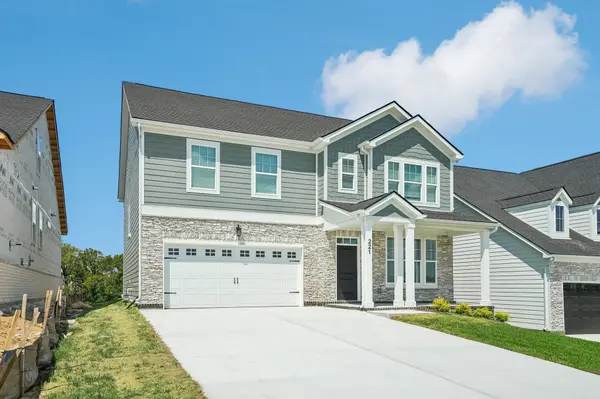
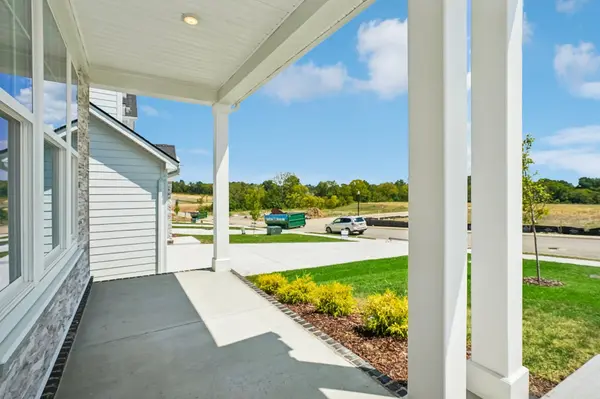
Step into modern elegance with this beautifully crafted Hampstead floorplan home, part of the striking Minimalist Collection. Defined by clean lines, deep tones, and dramatic contrast, this design creates a sleek yet welcoming atmosphere—perfect for relaxing after a night out or gathering with friends. Offering 4 bedrooms and 3 full bathrooms, this home blends style with everyday comfort. The kitchen serves as the central hub, including a gas range and featuring an expansive island with generous seating that makes entertaining effortless. Its open flow enhances both daily living and special occasions. A full downstairs guest suite with a private bathroom provides ideal accommodations for visitors. Upstairs, the primary suite offers a peaceful retreat with a large walk‑in closet and a spa‑inspired bathroom complete with a spacious shower with bench. Additional upstairs bedrooms offer flexibility for work, play, or relaxation. The covered rear patio extends your living space outdoors, creating a perfect spot for morning coffee or unwinding at the end of the day.
Location
State TN
County Rutherford County
Rooms
Main Level Bedrooms 1
Interior
Interior Features Entrance Foyer, Open Floorplan, Pantry, Walk-In Closet(s), High Speed Internet, Kitchen Island
Heating Natural Gas
Cooling Electric
Flooring Carpet, Tile, Vinyl
Fireplace N
Appliance Gas Range, Dishwasher, Disposal, Microwave, Refrigerator, Stainless Steel Appliance(s)
Exterior
Garage Spaces 2.0
Utilities Available Electricity Available, Natural Gas Available, Water Available, Cable Connected
Amenities Available Park, Playground, Pool, Sidewalks, Underground Utilities, Trail(s)
View Y/N false
Roof Type Asphalt
Private Pool false
Building
Story 2
Sewer Public Sewer
Water Public
Structure Type Hardboard Siding,Brick,Stone
New Construction true
Schools
Elementary Schools Rock Springs Elementary
Middle Schools Rock Springs Middle School
High Schools Stewarts Creek High School
Others
HOA Fee Include Recreation Facilities,Trash
Senior Community false
Special Listing Condition Standard
