
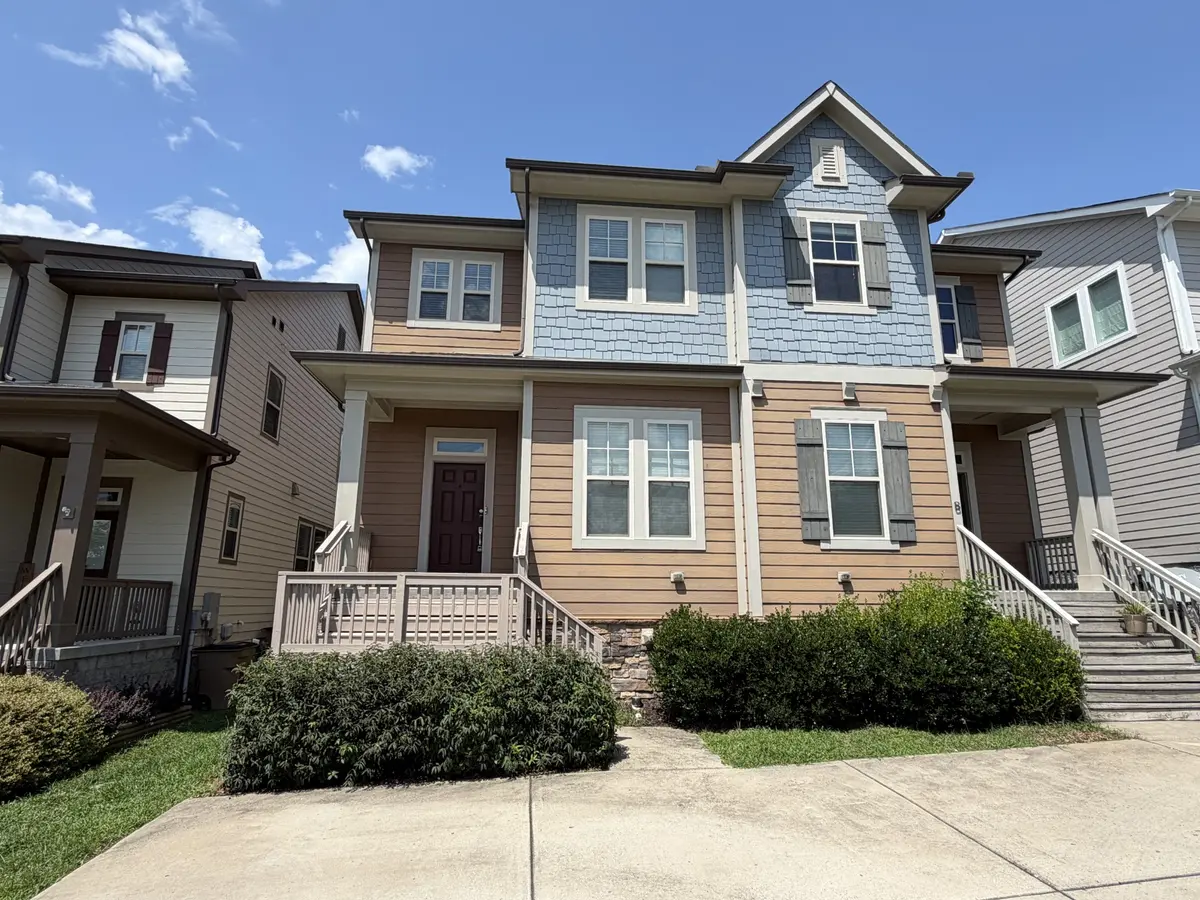
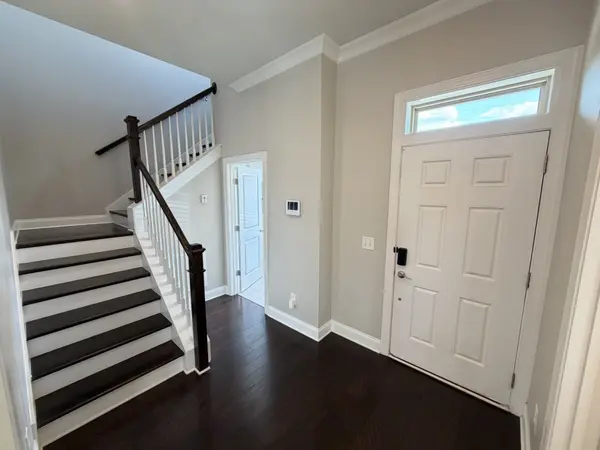
1415A Otay St, Nashville, TN 37216
REQUEST A TOUR If you would like to see this home without being there in person, select the "Virtual Tour" option and your agent will contact you to discuss available opportunities.
In-PersonVirtual Tour
Listed by Mindy Claud • Omni Realtors and Property Management, LLC
$ 2,895

3 Beds

3 Baths

2,011 SqFt


Save
$ 2,895
Save

3 Beds

3 Baths

2,011 SqFt

Key Details

Property Type Single Family Home, Other Rentals

Sub Type Single Family Residence

Listing Status Active

Purchase Type For Rent

Square Footage 2,011 sqft

Subdivision East Nashville S Inglewood

MLS Listing ID 3619450

Bedrooms 3

Full Baths 2

Half Baths 1

HOA Y/N No

Year Built 2018

Property Sub-Type Single Family Residence

Property Description

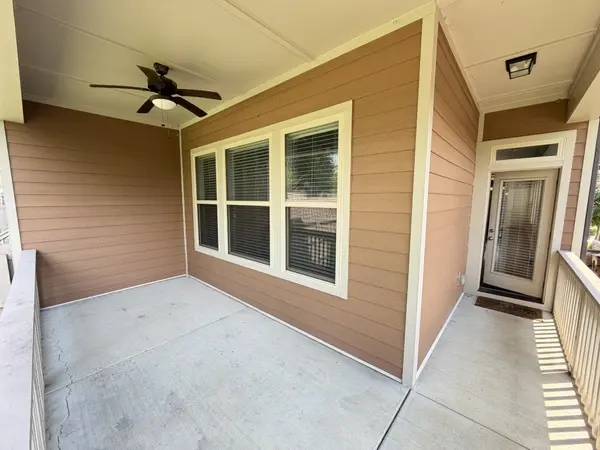
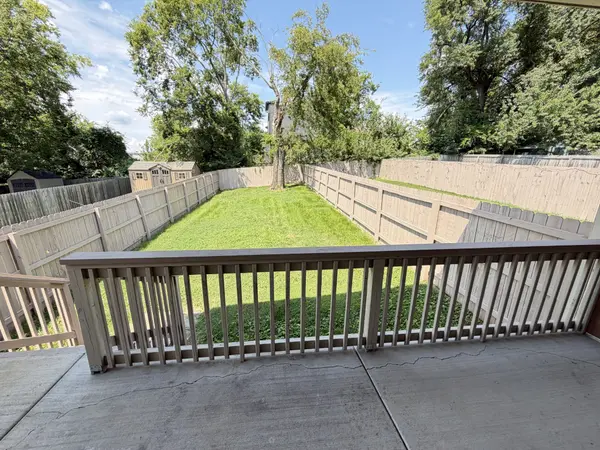
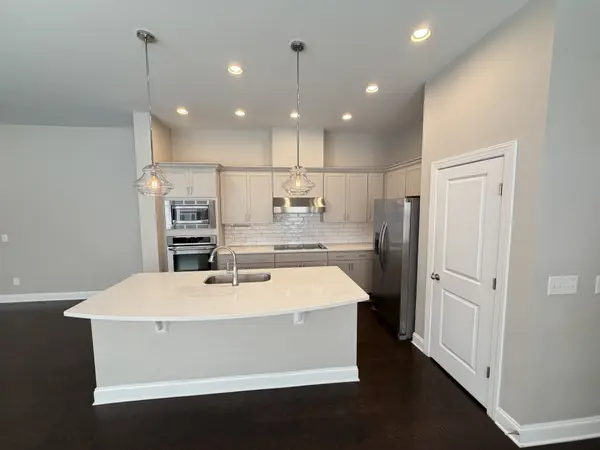
East Nashville attached property with fenced yard! Nicely appointed kitchen with stainless steel appliances, ample cabinetry, granite countertops, and a pantry- open to the living room (with fireplace) and dining area with hardwood flooring. The primary suite is on the first floor and features a large walk in closet plus a private bathroom with dual vanities and a HUGE tiled shower. The other 2 bedrooms, full bathroom, and a loft/open style bonus room are upstairs. 9×6 utility room with washer/dryer included. Covered deck around back and level fenced backyard! LAWN CARE INCLUDED

**Auto-enrollment in the Resident Benefits Package (RBP) is $45/mo. which includes renter's insurance, flyer in media section 2ND PICTURE OF EVERY AD MYOMNIREALTY.COM WEBSITE . ***$225 non-refundable cleaning fee included in the security deposit.

Location

State TN

County Davidson County

Rooms

Main Level Bedrooms 1

Interior

Heating Central, Natural Gas

Cooling Central Air

Flooring Wood, Tile

Fireplaces Number 1

Fireplace Y

Appliance Built-In Electric Range, Dishwasher, Disposal, Refrigerator, Stainless Steel Appliance(s)

Exterior

Utilities Available Natural Gas Available

View Y/N false

Private Pool false

Building

Story 2

Sewer Public Sewer

New Construction false

Schools

Elementary Schools Inglewood Elementary

Middle Schools Isaac Litton Middle

High Schools Stratford Stem Magnet School Upper Campus

Others

Senior Community false

RealTracs IDX
Kathy Garner
Kathy Garner

Agent License ID: 385858

+1(615) 351-6741 | kathy@superiorrealtymgmt.com

GET MORE INFORMATION

Name
Phone*
Message

I agree to receive communications via text message from Superior Realty & Management regarding real estate services, property updates, or other related matters, and consent to receive updates via text message. You may opt out at any time by replying 'STOP' or request more information by replying 'HELP.' Message frequency may vary. Message and data rates may apply. You can review our Privacy Policy to learn how your data is used.

Go tour this home

1415A Otay St