


REQUEST A TOUR If you would like to see this home without being there in person, select the "Virtual Tour" option and your agent will contact you to discuss available opportunities.
In-PersonVirtual Tour

Listed by Ben E. Livingston • John Jones Real Estate LLC
$ 1,199
2 Beds
2 Baths
1,040 SqFt
$ 1,199
2 Beds
2 Baths
1,040 SqFt
Key Details
Property Type Condo, Other Rentals
Sub Type Condominium
Listing Status Active
Purchase Type For Rent
Square Footage 1,040 sqft
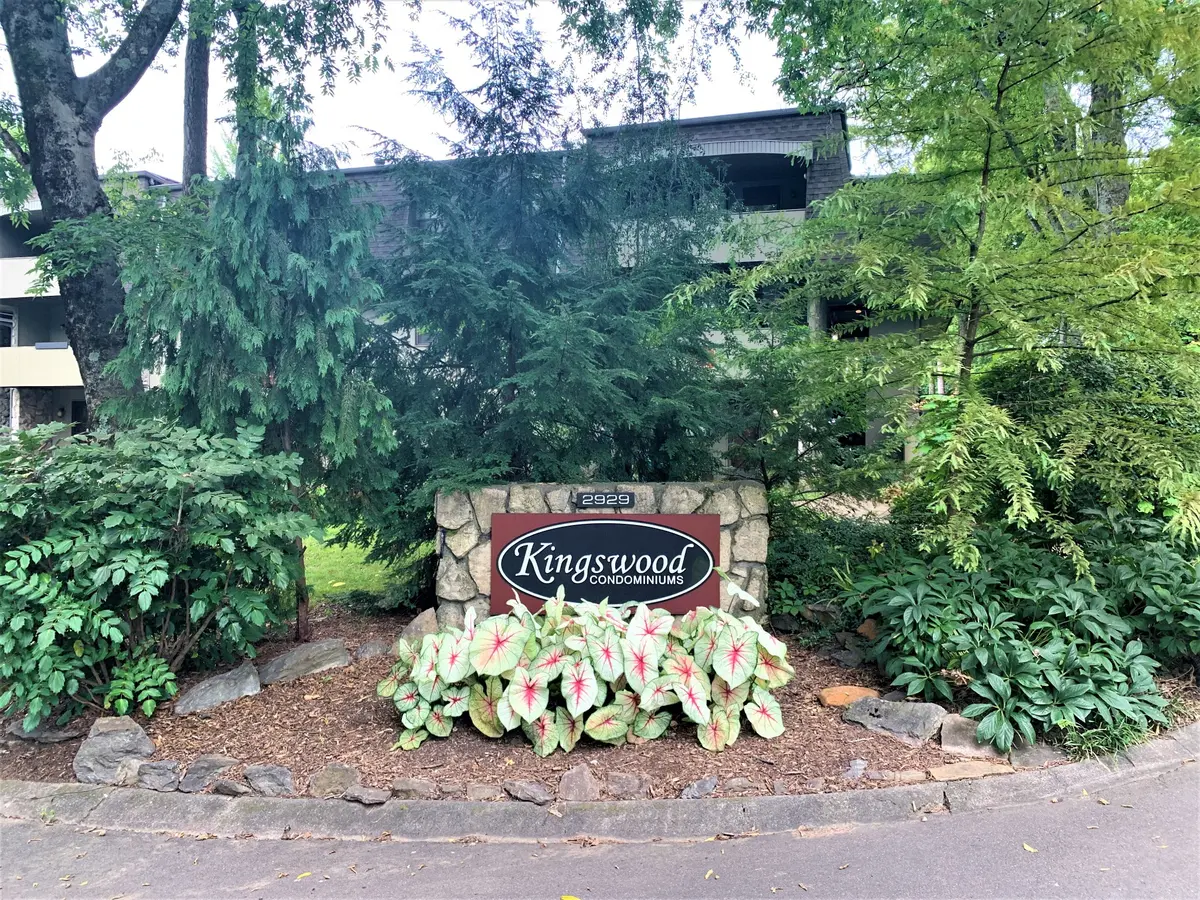
Subdivision Kingswood
MLS Listing ID 3619866
Bedrooms 2
Full Baths 1
Half Baths 1
HOA Fees $170/mo
HOA Y/N Yes
Year Built 1974
Property Sub-Type Condominium
Property Description
Available Now!! This 1043 square foot apartment is ready for you. Freshly painted! It features a galley kitchen, family room, 2 large bedrooms with a Jack & Jill bathroom, lots of closet space, ceiling fans, a balcony, main floor parking, and all the appliances including a washer and dryer. Water is included with the apartment rent. Located close to I-24, Belmont, Vanderbilt and the Gulch.. Great central location in Nashville. Pet friendly to a small or medium dog only. Pet deposit with monthly pet rent. Application and approval required.
At Five Star Property Management, we strive to provide an experience that is cost-effective and convenient. That's why we provide a Resident Benefits Package (RBP) to address common headaches for our renters. Our program handles air filter changes, utility set up, credit building and more at a rate of $25.00/month, automatically added to every eligible property with the ability to opt-out. More details upon application. In addition to RBP, we provide access to liability insurance that meets your needs.
At Five Star Property Management, we strive to provide an experience that is cost-effective and convenient. That's why we provide a Resident Benefits Package (RBP) to address common headaches for our renters. Our program handles air filter changes, utility set up, credit building and more at a rate of $25.00/month, automatically added to every eligible property with the ability to opt-out. More details upon application. In addition to RBP, we provide access to liability insurance that meets your needs.
Location
State TN
County Davidson County
Rooms
Main Level Bedrooms 2
Interior
Fireplace N
Exterior
View Y/N false
Private Pool false
Building
New Construction false
Schools
Elementary Schools Glencliff Elementary
Middle Schools Wright Middle
High Schools Glencliff High School
Others
Senior Community false

© 2026 Listings courtesy of RealTrac as distributed by MLS GRID. All Rights Reserved.