
302 Holland Ridge Dr, La Vergne, TN 37086
REQUEST A TOUR If you would like to see this home without being there in person, select the "Virtual Tour" option and your agent will contact you to discuss available opportunities.
In-PersonVirtual Tour
Listed by Wes Postlethwaite • Keller Williams Realty Nashville/Franklin
$ 389,900
Est. payment | /mo

4 Beds

3 Baths

1,892 SqFt


Save
$ 389,900
Est. payment | /mo
Save

4 Beds

3 Baths

1,892 SqFt

Open House

Sun Oct 18, 2:00pm - 4:00pm

Key Details

Property Type Single Family Home

Sub Type Single Family Residence

Listing Status Active

Purchase Type For Sale

Square Footage 1,892 sqft

Price per Sqft $206

Subdivision Lake Woods Ph 4

MLS Listing ID 3620376

Bedrooms 4

Full Baths 2

Half Baths 1

HOA Y/N No

Year Built 1994

Annual Tax Amount $1,776

Lot Dimensions 64.24 X 122.48 IRR

Property Sub-Type Single Family Residence

Property Description

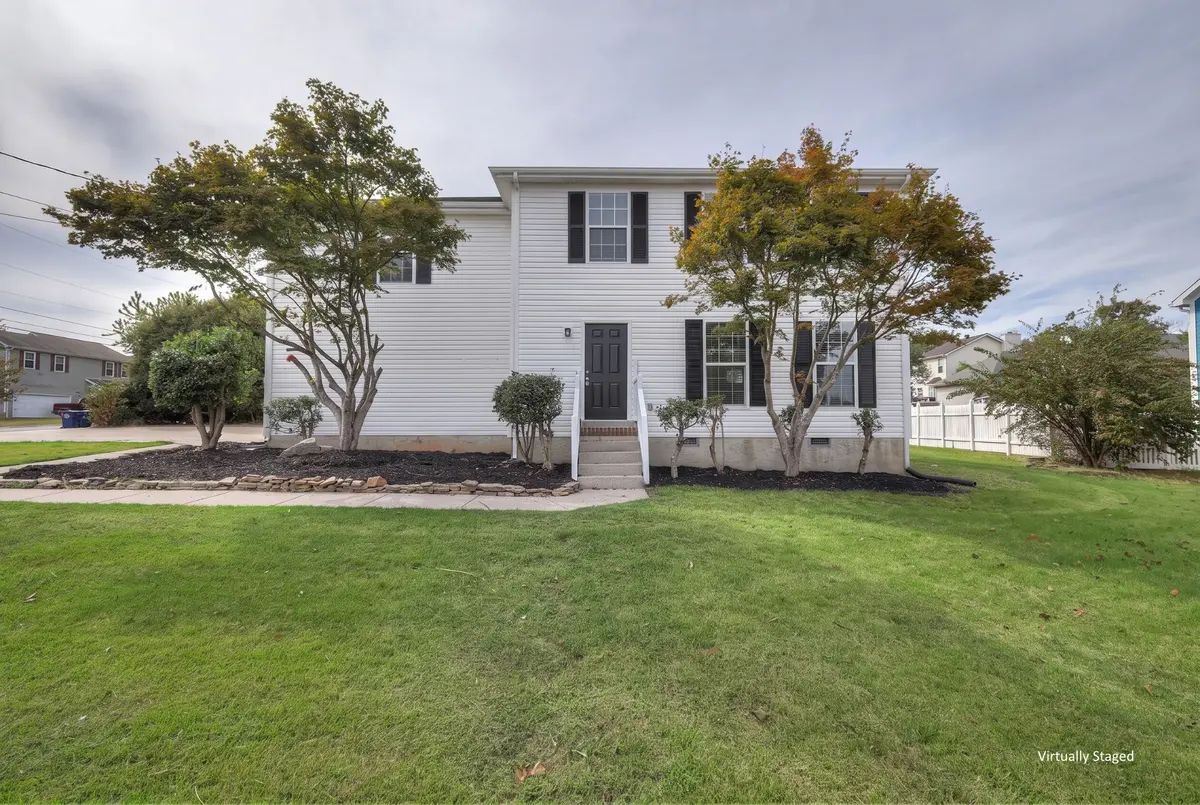
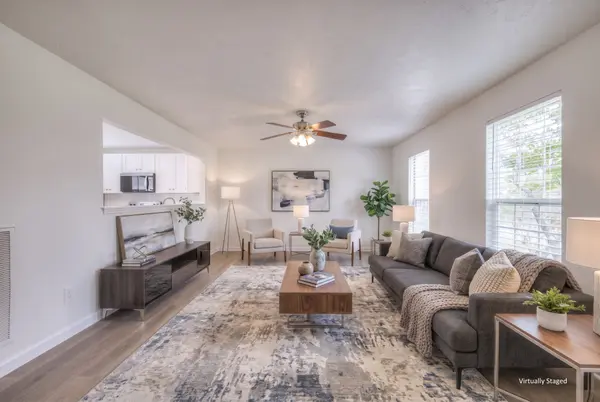
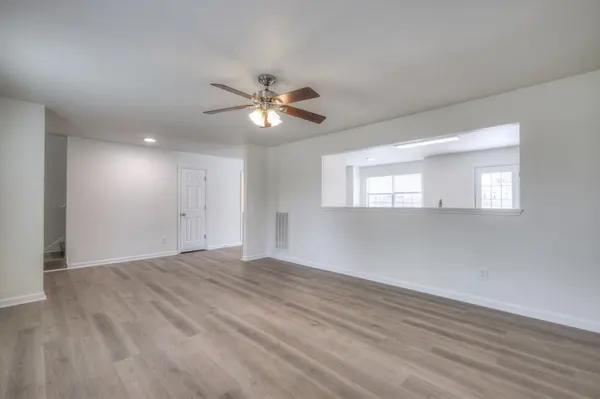
Welcome to this beautifully updated 4-bedroom, 2/1-bathroom two-story home, where modern finishes make it feel like new construction! The new kitchen showcases brand-new cabinets and stunning quartz countertops. The dedicated primary suite features updated fixtures and a large walk-in closet, while three additional bedrooms make this a great home for a growing family.. Enjoy the wonderful bathrooms with new vanities and countertops, and modern flooring.
The attached, freshly painted 2-car garage has its own recent upgrades for secure parking and extra storage. Located just 1 mile from the Percy Priest Lake boat ramp, with easy access to I-24, shopping, dining, and recreation. All that's left to do is move in!

Location

State TN

County Rutherford County

Interior

Interior Features Ceiling Fan(s)

Heating Central, Electric

Cooling Central Air, Electric

Flooring Carpet, Wood, Tile

Fireplace N

Appliance Electric Oven, Electric Range, Dishwasher, Microwave

Exterior

Garage Spaces 2.0

Utilities Available Electricity Available, Water Available

View Y/N false

Roof Type Asphalt

Private Pool false

Building

Lot Description Level

Story 2

Sewer Public Sewer

Water Public

Structure Type Vinyl Siding

New Construction false

Schools

Elementary Schools Lavergne Lake Elementary School

Middle Schools Lavergne Middle School

High Schools Lavergne High School

Others

Senior Community false

Special Listing Condition Standard

RealTracs IDX
Kathy Garner
Kathy Garner

Agent License ID: 385858

+1(615) 351-6741 | kathy@superiorrealtymgmt.com

GET MORE INFORMATION

Name
Phone*
Message

I agree to receive communications via text message from Superior Realty & Management regarding real estate services, property updates, or other related matters, and consent to receive updates via text message. You may opt out at any time by replying 'STOP' or request more information by replying 'HELP.' Message frequency may vary. Message and data rates may apply. You can review our Privacy Policy to learn how your data is used.

Go tour this home

302 Holland Ridge Dr