
528 Jewel Dr, Clarksville, TN 37042
REQUEST A TOUR If you would like to see this home without being there in person, select the "Virtual Tour" option and your agent will contact you to discuss available opportunities.
In-PersonVirtual Tour
Listed by Heather Eisenmann • Abode Management
$ 1,350

3 Beds

1 Bath

1,150 SqFt


Save
$ 1,350
Save

3 Beds

1 Bath

1,150 SqFt

Key Details

Property Type Single Family Home, Other Rentals

Sub Type Single Family Residence

Listing Status Active

Purchase Type For Rent

Square Footage 1,150 sqft

Subdivision Louise Heights

MLS Listing ID 3620534

Bedrooms 3

Full Baths 1

HOA Y/N No

Year Built 1979

Property Sub-Type Single Family Residence

Property Description

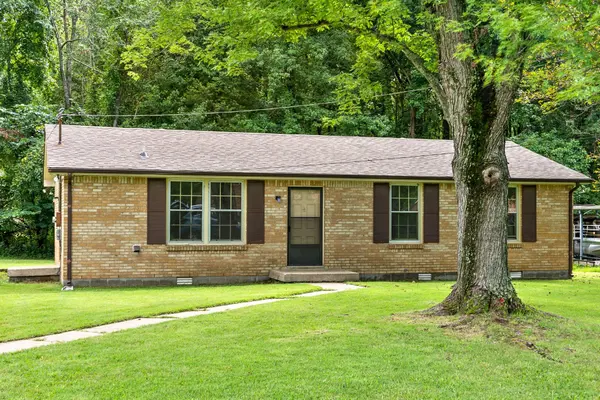
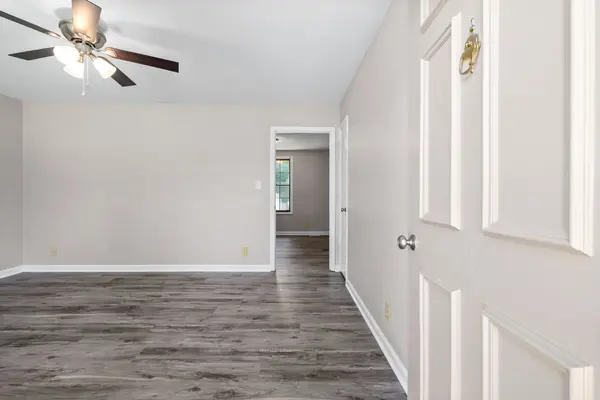
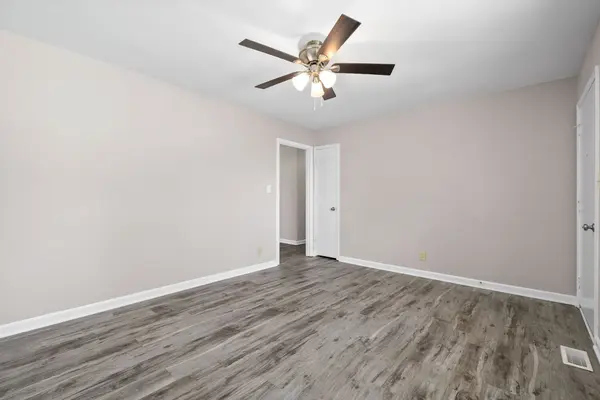
SHE'S A BRICK HOUSE!! 🏡 All-brick beauty with a FRESH new paint job and stylish updates throughout! This charming ranch offers easy ONE-LEVEL living with a spacious living room and an open eat-in kitchen featuring modern gray cabinetry. Luxury vinyl plank flooring throughout means NO CARPET! Enjoy updated lighting, ceiling fans in every bedroom, and a refreshed bathroom with an updated vanity, mirror, lighting, and bathtub. Roof and soffit approximately 3 years old! Outside, you'll find a nice level lot, mature trees, a tree-lined backyard, and a privacy shed. Washer & dryer INCLUDED! Conveniently located with easy access to Fort Campbell. Fresh paint, great features, and ready for its next occupant! COME AND GET IT!! Marketing, showing coordination, tenant screening, application processing, lease signing, are being provided by manager. Pet Fee + Pet Rent dependent upon Pet Screening.

Location

State TN

County Montgomery County

Rooms

Main Level Bedrooms 3

Interior

Interior Features Air Filter, Ceiling Fan(s), Extra Closets, Redecorated

Heating Central

Cooling Central Air

Flooring Vinyl

Fireplace N

Appliance Oven, Range, Dryer, Ice Maker, Refrigerator, Washer

Exterior

Utilities Available Water Available

View Y/N true

View Trees/Woods

Roof Type Shingle

Private Pool false

Building

Story 1

Sewer Public Sewer

Water Public

Structure Type Brick

New Construction false

Schools

Elementary Schools Liberty Elementary

Middle Schools New Providence Middle

High Schools Northwest High School

Others

Senior Community false

RealTracs IDX
Kathy Garner
Kathy Garner

Agent License ID: 385858

+1(615) 351-6741 | kathy@superiorrealtymgmt.com

GET MORE INFORMATION

Name
Phone*
Message

I agree to receive communications via text message from Superior Realty & Management regarding real estate services, property updates, or other related matters, and consent to receive updates via text message. You may opt out at any time by replying 'STOP' or request more information by replying 'HELP.' Message frequency may vary. Message and data rates may apply. You can review our Privacy Policy to learn how your data is used.

Go tour this home

528 Jewel Dr