



3 Beds
2 Baths
1,636 SqFt
3 Beds
2 Baths
1,636 SqFt
Key Details
Property Type Single Family Home
Sub Type Single Family Residence
Listing Status Active
Purchase Type For Sale
Square Footage 1,636 sqft
Price per Sqft $278
Subdivision Panther Creek Sec 3
MLS Listing ID 3620814
Bedrooms 3
Full Baths 2
HOA Y/N No
Year Built 1989
Annual Tax Amount $1,313
Lot Size 1.700 Acres
Acres 1.7
Lot Dimensions 94.2 X 309.85 IRR
Property Sub-Type Single Family Residence
Property Description
Inside, enjoy LVP flooring, vaulted ceilings, and a gourmet kitchen with updated cabinetry, a center island, walk-in pantry, farmhouse sink, tile backsplash, and stainless appliances. The primary suite boasts dual walk-in closets, a custom tiled walk-in shower, and dual vessel sink vanity. Highlights include a custom mudroom drop zone, laundry room with pocket door, and designer accent walls.
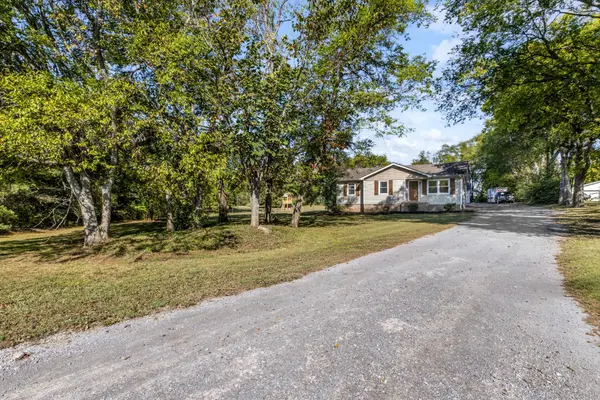
Outside features an expansive covered patio overlooking a fully fenced 1.7 acre yard perfect for kids and dogs.
Bonus: A detached, insulated, and drywalled 2-car garage/workshop complete with a private built-in office!
Quick drive to Murfreesboro and I-24. Schedule your showing today!
Location
State TN
County Rutherford County
Rooms
Main Level Bedrooms 3
Interior
Heating Central, Heat Pump
Cooling Central Air
Flooring Carpet, Luxury Vinyl, Tile
Fireplace N
Appliance Electric Oven, Electric Range, Dishwasher, Disposal, Microwave, Refrigerator, Stainless Steel Appliance(s)
Exterior
Garage Spaces 2.0
Utilities Available Water Available
View Y/N false
Private Pool false
Building
Story 1
Sewer Septic Tank
Water Public
Structure Type Vinyl Siding
New Construction false
Schools
Elementary Schools Rockvale Elementary
Middle Schools Rockvale Middle School
High Schools Rockvale High School
Others
Senior Community false
Special Listing Condition Standard
