



5 Beds
5 Baths
4,247 SqFt
5 Beds
5 Baths
4,247 SqFt
Key Details
Property Type Single Family Home, Other Rentals
Sub Type Single Family Residence
Listing Status Active
Purchase Type For Rent
Square Footage 4,247 sqft
Subdivision Green Hills / Lipscomb
MLS Listing ID 3620831
Bedrooms 5
Full Baths 4
Half Baths 1
HOA Y/N No
Year Built 2023
Property Sub-Type Single Family Residence
Property Description
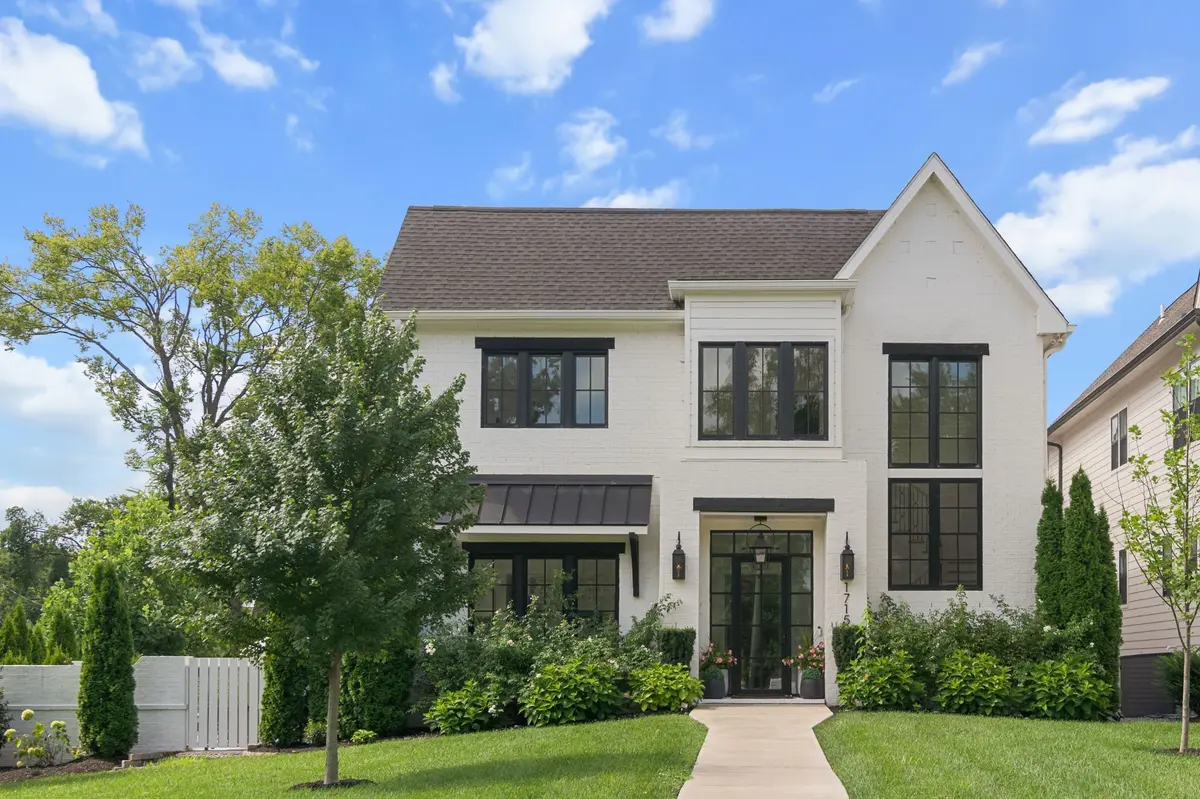
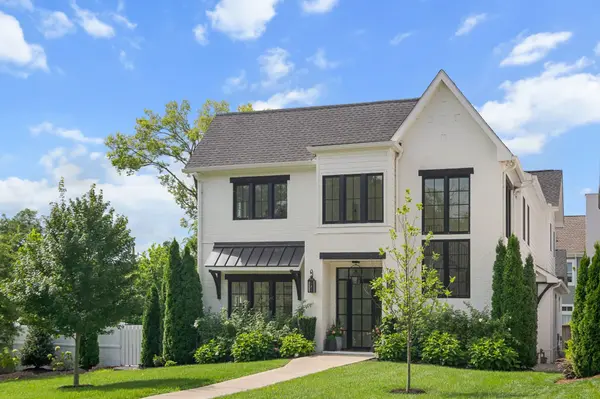
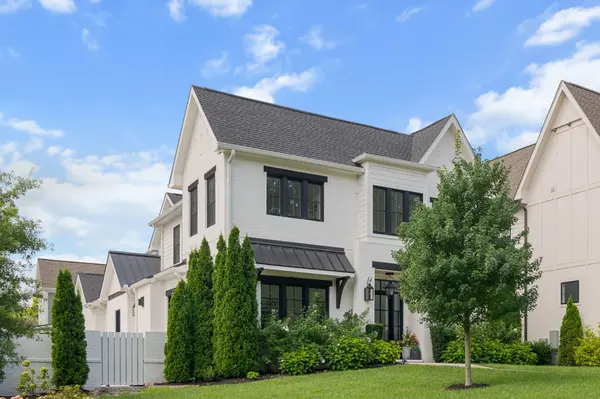
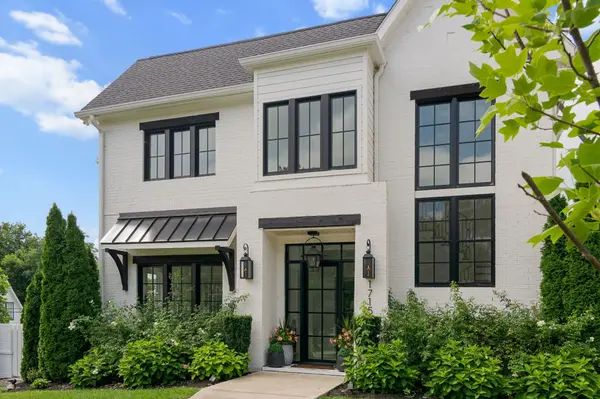
From the striking painted brick exterior with black windows and dramatic rooflines to the professionally landscaped grounds, every detail has been thoughtfully curated to deliver timeless style and exceptional craftsmanship.
Inside, you'll find light-filled interiors with wide-plank hardwood flooring, soaring ceilings, designer lighting, and an open-concept floor plan designed for both entertaining and everyday living. The chef's kitchen is a true showpiece, featuring custom cabinetry, an oversized quartz waterfall island, premium stainless steel appliances, a statement custom vent hood with brass accents, and abundant prep space that seamlessly flows into the main living areas.
The luxurious primary suite is a private retreat, highlighted by a spa-inspired bath with floor-to-ceiling marble tile, designer brushed brass fixtures, a spacious walk-in shower with multiple shower heads, and elegant finishes that create a true resort-like experience.
Step outside to your own private courtyard oasis. The expansive stone patio, lush landscaping, mature evergreens, elegant privacy walls, tranquil water feature, and multiple seating and dining areas provide the perfect setting for entertaining guests or enjoying peaceful evenings at home.
Location
State TN
County Davidson County
Rooms
Main Level Bedrooms 1
Interior
Interior Features Air Filter, Bookcases, Built-in Features, Ceiling Fan(s), Entrance Foyer, Extra Closets, High Ceilings, Open Floorplan, Pantry, Smart Thermostat, Walk-In Closet(s), High Speed Internet
Heating Central
Cooling Central Air
Flooring Wood
Fireplaces Number 1
Fireplace Y
Appliance Built-In Electric Oven, Double Oven, Built-In Gas Range, Cooktop, Dishwasher, Disposal, Dryer, ENERGY STAR Qualified Appliances, Freezer, Ice Maker, Microwave, Refrigerator, Stainless Steel Appliance(s), Washer, Smart Appliance(s)
Exterior
Exterior Feature Gas Grill, Smart Camera(s)/Recording, Smart Irrigation, Smart Lock(s)
Garage Spaces 2.0
Utilities Available Water Available, Cable Connected
View Y/N false
Roof Type Shingle
Private Pool false
Building
Story 2
Sewer Public Sewer
Water Public
Structure Type Brick
New Construction false
Schools
Elementary Schools Percy Priest Elementary
Middle Schools John Trotwood Moore Middle
High Schools Hillsboro Comp High School
Others
Senior Community false
