

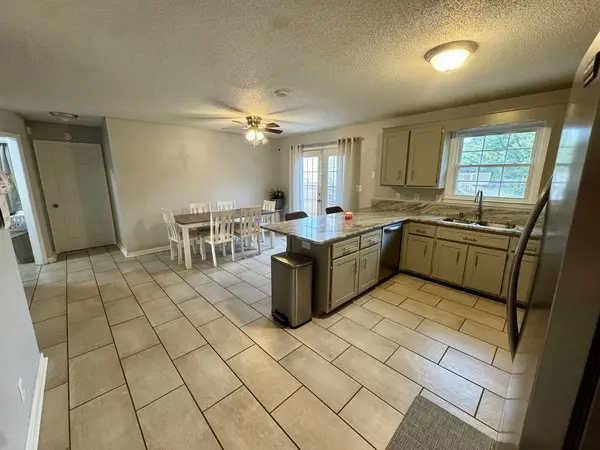

3 Beds
2 Baths
1,434 SqFt
3 Beds
2 Baths
1,434 SqFt
Key Details
Property Type Single Family Home, Other Rentals
Sub Type Single Family Residence
Listing Status Active
Purchase Type For Rent
Square Footage 1,434 sqft
Subdivision Hazelwood
MLS Listing ID 3620968
Bedrooms 3
Full Baths 2
HOA Y/N No
Year Built 1995
Property Sub-Type Single Family Residence
Property Description
The private primary suite is tucked on its own side of the home and boasts laminate flooring, a tray ceiling, a walk-in closet, and an oversized en-suite bath with a relaxing soaking tub and separate shower. On the opposite side, two additional bedrooms each offer plush carpet and roomy closets, served by an updated full bath with a new vanity and tile flooring. A separate laundry room adds everyday convenience.
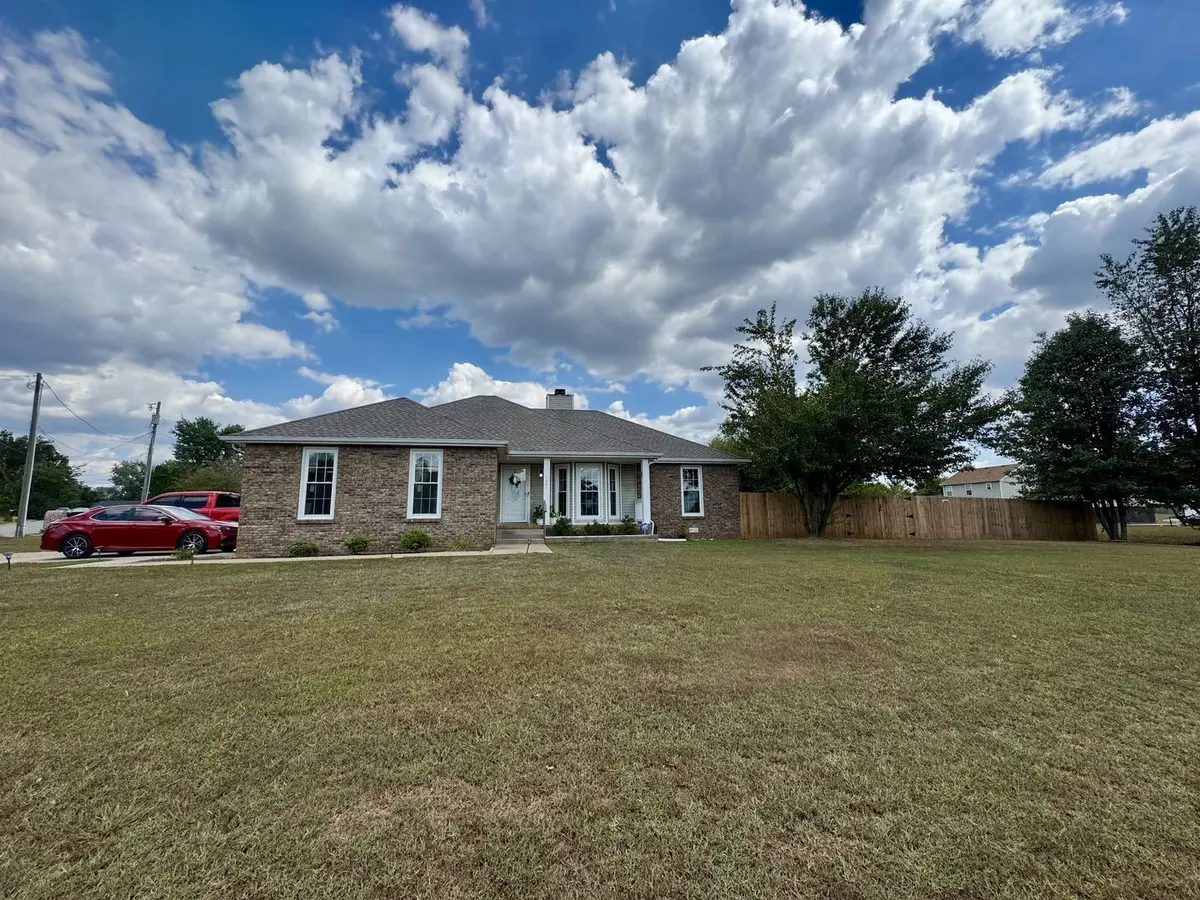
Enjoy the outdoors on the deck and covered porch overlooking a large, fully fenced backyard with privacy fencing and raised flowerbeds — perfect for relaxing, entertaining, or gardening. Additional highlights include a 2-car attached garage, extended driveway parking, central heat and air, and a ceiling fan for added comfort. Don't miss this one!
Location
State TN
County Montgomery County
Rooms
Main Level Bedrooms 3
Interior
Heating Central, Electric
Cooling Central Air, Electric
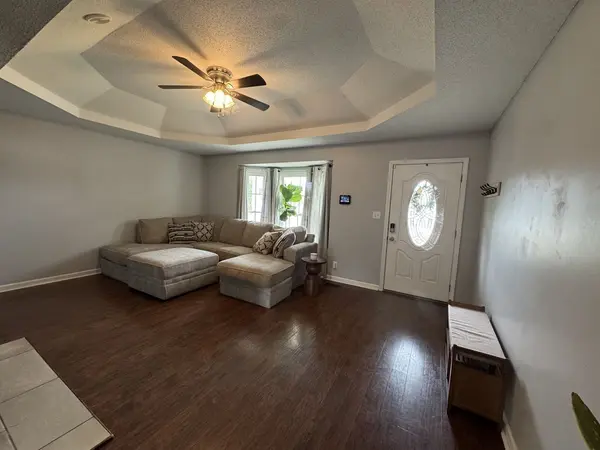
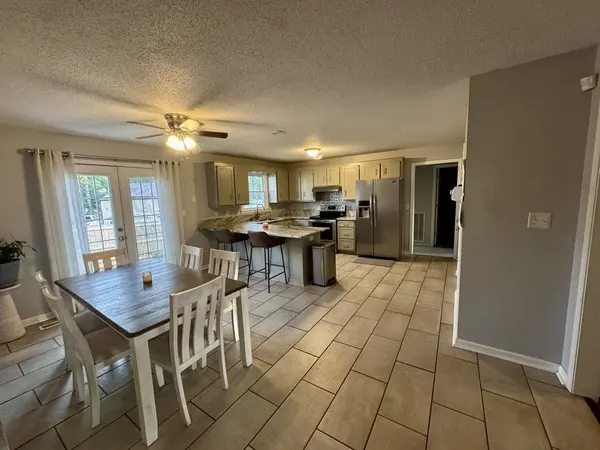
Flooring Concrete, Laminate, Tile
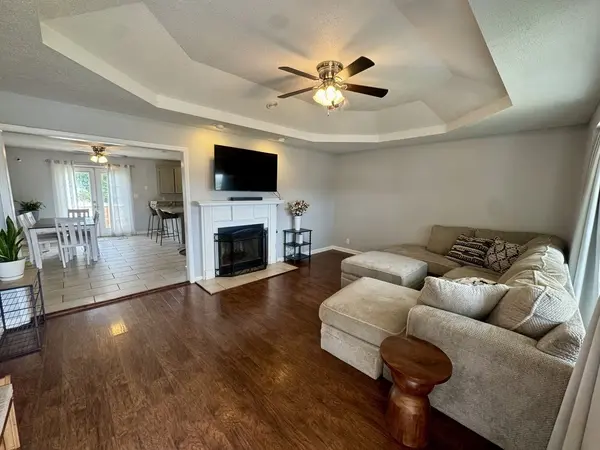
Fireplaces Number 1
Fireplace Y
Appliance Oven, Range, Dishwasher, Refrigerator
Exterior
Garage Spaces 2.0
Utilities Available Electricity Available, Water Available
View Y/N false
Roof Type Shingle
Private Pool false
Building
Story 1
Sewer Public Sewer
Water Public
Structure Type Brick,Vinyl Siding
New Construction false
Schools
Elementary Schools Pisgah Elementary
Middle Schools Northeast Middle
High Schools Northeast High School
Others
Senior Community false
