



3 Beds
2 Baths
1,300 SqFt
3 Beds
2 Baths
1,300 SqFt
Key Details
Property Type Single Family Home
Sub Type Single Family Residence
Listing Status Active
Purchase Type For Sale
Square Footage 1,300 sqft
Price per Sqft $250
Subdivision Lake Forest Estates Ph 42
MLS Listing ID 3621247
Bedrooms 3
Full Baths 2
HOA Y/N No
Year Built 2002
Annual Tax Amount $1,343
Lot Size 5,227 Sqft
Acres 0.12
Lot Dimensions 48.63 X 101.7 IRR
Property Sub-Type Single Family Residence
Property Description
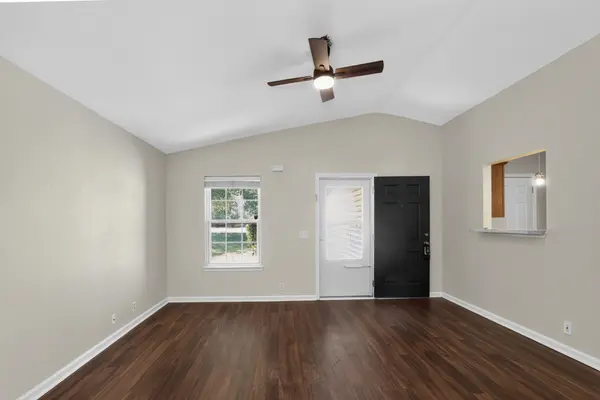
The kitchen connects to the living room through a convenient pass-through, making conversation easy while you prepare meals. Generous counter space, ample cabinetry, a double-basin sink, and a dishwasher support everyday cooking and cleanup. Pendant lighting adds a decorative touch, and the adjoining dining area offers a dedicated spot for meals by the window.
The pictured bedroom features a ceiling fan, closet storage, and direct access to the bathroom. The bathroom includes vanity storage and a tub/shower combination. Wood-look flooring extends into the bedroom, creating a cohesive interior.
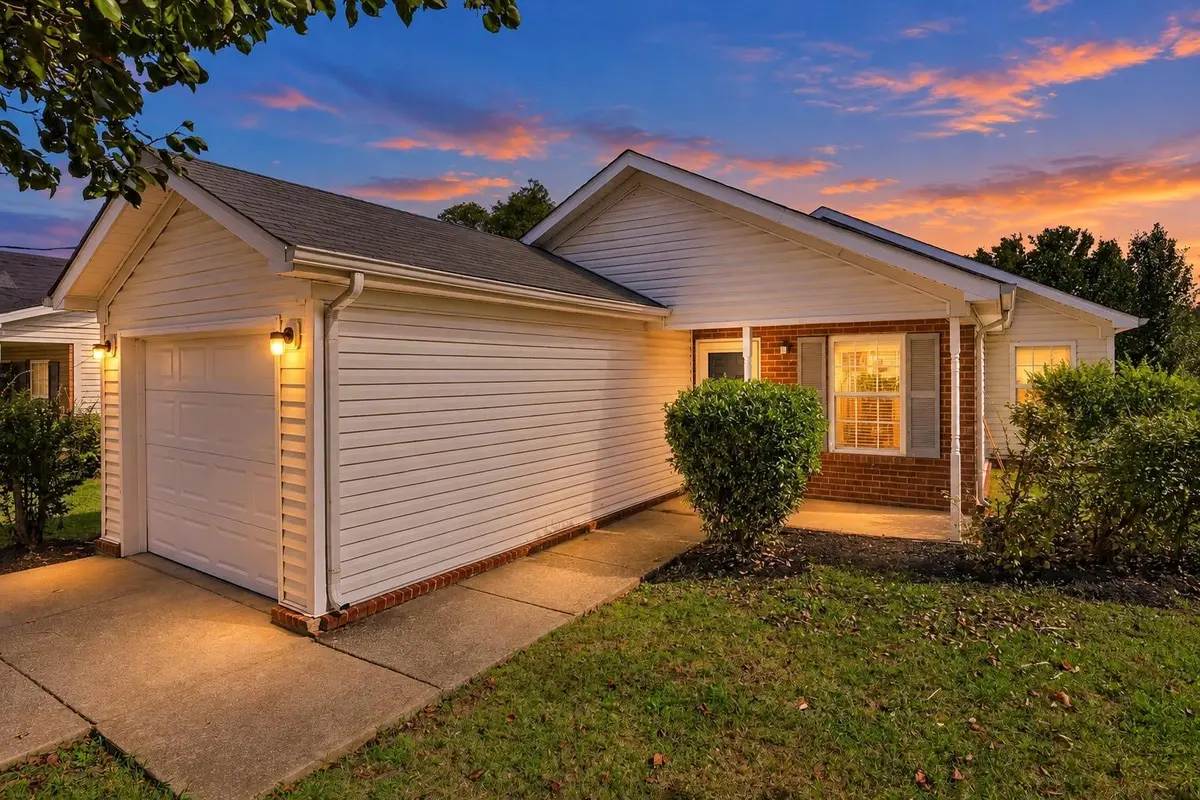
Outside, a covered front entry shelters the door, while shrubs frame the front of the home. An attached garage and concrete driveway add practical parking and storage options to this welcoming rental.
Location
State TN
County Rutherford County
Rooms
Main Level Bedrooms 3
Interior
Heating Central
Cooling Electric
Flooring Carpet, Laminate
Fireplace N
Appliance Oven
Exterior
Utilities Available Electricity Available, Water Available
View Y/N false
Private Pool false
Building
Story 1
Sewer Public Sewer
Water Public
Structure Type Aluminum Siding
New Construction false
Schools
Elementary Schools Roy L Waldron Elementary
Middle Schools Lavergne Middle School
High Schools Lavergne High School
Others
Senior Community false
Special Listing Condition Standard
