




4 Beds
5 Baths
3,867 SqFt
4 Beds
5 Baths
3,867 SqFt
Open House
Sat Oct 24, 2:00pm - 4:00pm
Key Details
Property Type Single Family Home
Sub Type Single Family Residence
Listing Status Coming Soon
Purchase Type For Sale
Square Footage 3,867 sqft
Price per Sqft $543
Subdivision Callie
MLS Listing ID 3622294
Bedrooms 4
Full Baths 4
Half Baths 1
HOA Fees $325/mo
HOA Y/N Yes
Year Built 2023
Annual Tax Amount $8,163
Lot Size 4,791 Sqft
Acres 0.11
Lot Dimensions 51 X 114
Property Sub-Type Single Family Residence
Property Description
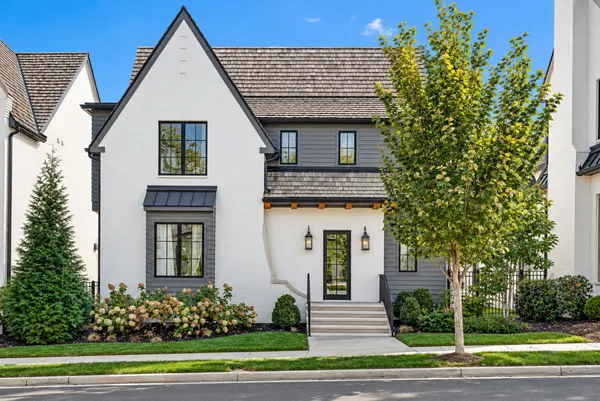
Inside, an impressive collection of high-end finishes and amenities includes two gas fireplaces, Wolf and Sub-Zero appliances with double ovens, a Gaggenau wine tower, Scotsman ice maker, Visual Comfort lighting throughout, and exquisite Rohl plumbing fixtures. The luxurious primary bath is enveloped in marble, while rich walnut cabinetry adds warmth and sophistication to the primary suite and powder room. An expansive second primary suite offers exceptional comfort and versatility.
Additional highlights include a cedar shake roof, custom-designed closets, pantry, wet bar and built-ins, integrated indoor and outdoor audio, laundry rooms on both levels, and an epoxy-finished garage floor.
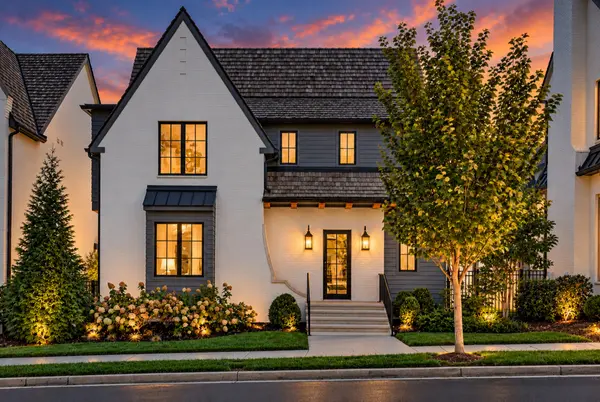
Designed for refined, low-maintenance living, this exceptional residence offers an abundance of natural light, remarkable privacy, and an effortless indoor-outdoor lifestyle. A forthcoming community pavilion and pool will further enhance the experience.
Location
State TN
County Davidson County
Rooms
Main Level Bedrooms 1
Interior
Interior Features High Speed Internet
Heating Central, Furnace, Heat Pump, Natural Gas
Cooling Central Air
Flooring Carpet, Wood, Marble, Tile
Fireplace N
Appliance Double Oven, Built-In Gas Range, Dishwasher, Disposal, Ice Maker, Microwave, Refrigerator
Exterior
Garage Spaces 2.0
Pool In Ground
Utilities Available Natural Gas Available, Water Available, Cable Connected
Amenities Available Pool
View Y/N false
Private Pool true
Building
Story 2
Sewer Public Sewer
Water Public
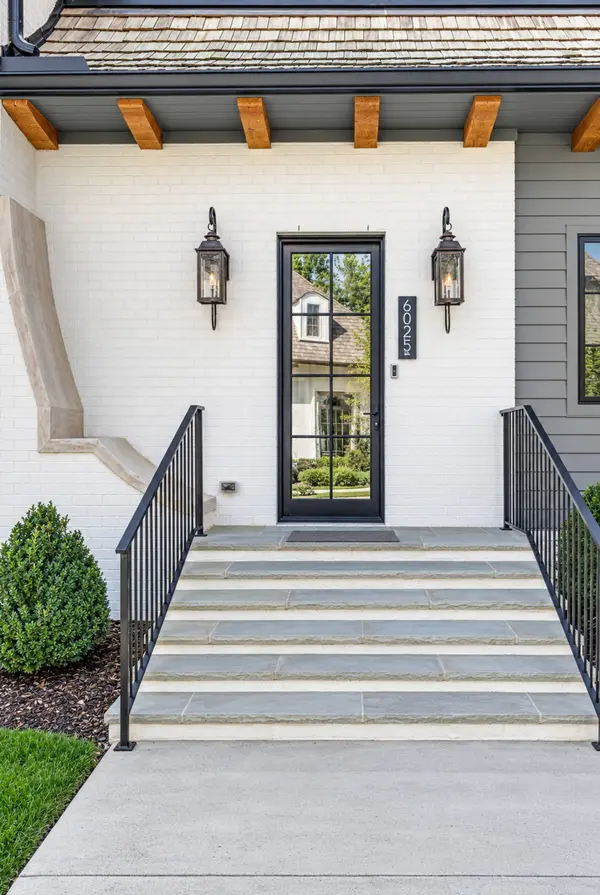
Structure Type Brick,Hardboard Siding
New Construction false
Schools
Elementary Schools Granbery Elementary
Middle Schools Wright Middle
High Schools John Overton Comp High School
Others
HOA Fee Include Maintenance Grounds,Trash
Senior Community false
Special Listing Condition Owner Agent
