
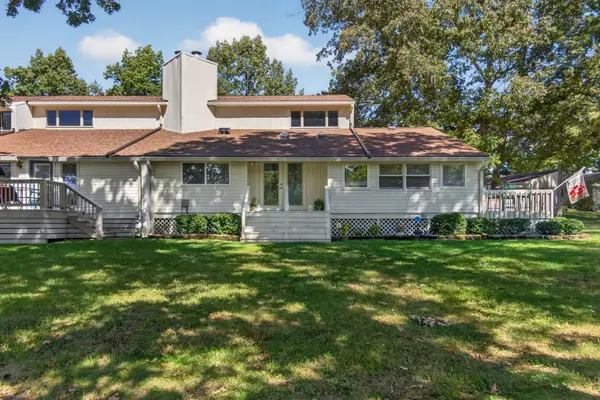
7000 Big Horn Dr #C16, Crossville, TN 38572
REQUEST A TOUR If you would like to see this home without being there in person, select the "Virtual Tour" option and your agent will contact you to discuss available opportunities.
In-PersonVirtual Tour
Listed by Karen DAgostino • Crye-Leike Brown Realty
$ 314,000
Est. payment | /mo

3 Beds

4 Baths

2,010 SqFt


$ 314,000
Est. payment | /mo

3 Beds

4 Baths

2,010 SqFt

Open House

Thu Oct 29, 11:00am - 2:00pm

Key Details

Property Type Townhouse

Sub Type Townhouse

Listing Status Active

Purchase Type For Sale

Square Footage 2,010 sqft

Price per Sqft $156

Subdivision Golf Court Townhomes

MLS Listing ID 3622537

Bedrooms 3

Full Baths 3

Half Baths 1

HOA Fees $254/mo

HOA Y/N Yes

Year Built 1999

Annual Tax Amount $642

Property Sub-Type Townhouse

Property Description

Welcome to this ready to move-in Townhome. Custom details in this 3-bedroom/2.5-bath home add luxury with easy living. Ceramic floors in the kitchen, granite countertops, Island, pantry, hardwood floors, Crown Molding, and a laundry room with a sink and plenty of room for an additional refrigerator or storage. Office/playroom in the back. The primary bedroom has a deck overlooking the golf course. There is a storage closet PLUS an enclosed area for a golf cart and bags. You will love this easy living community and all the amenities. Call for a showing before it's gone. Buyers must verify all information before making an offer._

Location

State TN

County Cumberland County

Rooms

Main Level Bedrooms 1

Interior

Interior Features Ceiling Fan(s), Pantry, High Speed Internet

Heating Central

Cooling Ceiling Fan(s), Central Air

Flooring Wood, Laminate, Tile

Fireplaces Number 1

Fireplace Y

Appliance Electric Oven, Electric Range, Dishwasher, Dryer, Microwave, Refrigerator, Washer

Exterior

Pool In Ground

Utilities Available Water Available

View Y/N true

View Golf Course, Lake, Trees/Woods

Roof Type Shingle

Private Pool true

Building

Story 2

Sewer Private Sewer

Water Public

Structure Type Block,Vinyl Siding

New Construction false

Schools

Elementary Schools Frank P. Brown Elementary

Middle Schools Frank P. Brown Elementary

High Schools Cumberland County High School

Others

HOA Fee Include Maintenance Structure,Maintenance Grounds,Trash

Senior Community false

Special Listing Condition Standard

Virtual Tour https://orders.tennphotoco.com/videos/01a11641-bfb7-70eb-baf2-b592c032eecd?v=240

RealTracs IDX
Kathy Garner
Kathy Garner

Agent License ID: 385858

+1(615) 351-6741 | kathy@superiorrealtymgmt.com

GET MORE INFORMATION

Name
Phone*
Message

I agree to receive communications via text message from Superior Realty & Management regarding real estate services, property updates, or other related matters, and consent to receive updates via text message. You may opt out at any time by replying 'STOP' or request more information by replying 'HELP.' Message frequency may vary. Message and data rates may apply. You can review our Privacy Policy to learn how your data is used.

Go tour this home

7000 Big Horn Dr #C16