
1614 Wisconsin Avenue, Brentwood, TN 37027
REQUEST A TOUR If you would like to see this home without being there in person, select the "Virtual Tour" option and your agent will contact you to discuss available opportunities.
In-PersonVirtual Tour
Listed by Susie Coles • Drees Homes
$ 2,117,900
Est. payment | /mo

5 Beds

7 Baths

4,599 SqFt


Save
$ 2,117,900
Est. payment | /mo
Save

5 Beds

7 Baths

4,599 SqFt

Key Details

Property Type Single Family Home

Sub Type Single Family Residence

Listing Status Active

Purchase Type For Sale

Square Footage 4,599 sqft

Price per Sqft $460

Subdivision Arcadia

MLS Listing ID 3622767

Bedrooms 5

Full Baths 5

Half Baths 2

HOA Fees $2,500/ann

HOA Y/N Yes

Year Built 2026

Annual Tax Amount $8,000

Lot Size 0.500 Acres

Acres 0.5

Property Sub-Type Single Family Residence

Property Description

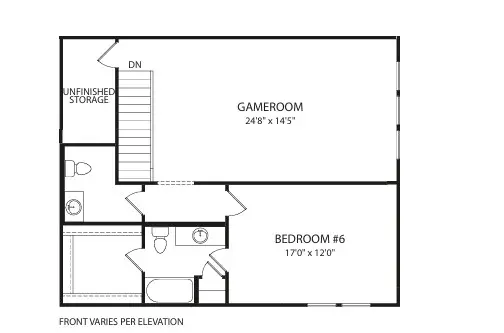
Multi-generational opportunity residence boasting two Primary suites on the main level. Located on opposite corners of the home for privacy, the first Primary suite is highlighted by vaulted ceilings, two walk in closets, luxury shower and freestanding tub. The second suite is 16x14 with a 14x5 walk in closet, double vanities and shower. Two additional bedrooms are located on the main level; one of which can be a Home Office. The Family room, with soaring ceilings, looks upon a spacious covered outdoor living area. A Working Pantry and typical pantry is located off of the well appointed Kitchen with large island. A pocket office is tucked off of the Family room as well as a large Family Ready room in which a dog wash can be added for an additional investment The second level offers a third, oversized bedroom and Game room. This is a to be built upon this homesite and others in our NEWLY RELEASED phase two of Arcadia! Pricing includes homesite premium and elevation D. Various structural options and upgrades as shown in photos will be an additional investment.

Location

State TN

County Williamson County

Rooms

Main Level Bedrooms 4

Interior

Interior Features Entrance Foyer, Extra Closets, High Ceilings, Open Floorplan, Pantry, Smart Camera(s)/Recording, Smart Light(s), Smart Thermostat, Walk-In Closet(s), High Speed Internet, Kitchen Island

Heating Natural Gas

Cooling Dual, Electric

Flooring Carpet, Wood, Tile

Fireplaces Number 1

Fireplace Y

Appliance Electric Oven, Gas Range, Dishwasher, Disposal, Microwave, Stainless Steel Appliance(s)

Exterior

Exterior Feature Smart Camera(s)/Recording, Smart Light(s), Smart Lock(s)

Garage Spaces 3.0

Utilities Available Electricity Available, Natural Gas Available, Water Available, Cable Connected

Amenities Available Sidewalks, Underground Utilities, Trail(s)

View Y/N false

Roof Type Shingle

Private Pool false

Building

Story 2

Sewer Public Sewer

Water Public

Structure Type Brick

New Construction true

Schools

Elementary Schools Jordan Elementary School

Middle Schools Sunset Middle School

High Schools Ravenwood High School

Others

Senior Community false

Special Listing Condition Standard

RealTracs IDX
Kathy Garner
Kathy Garner

Agent License ID: 385858

+1(615) 351-6741 | kathy@superiorrealtymgmt.com

GET MORE INFORMATION

Name
Phone*
Message

I agree to receive communications via text message from Superior Realty & Management regarding real estate services, property updates, or other related matters, and consent to receive updates via text message. You may opt out at any time by replying 'STOP' or request more information by replying 'HELP.' Message frequency may vary. Message and data rates may apply. You can review our Privacy Policy to learn how your data is used.

Go tour this home

1614 Wisconsin Avenue