




Bought with Josh Anderson
$424,900
$424,900
For more information regarding the value of a property, please contact us for a free consultation.
4 Beds
2 Baths
1,900 SqFt
SOLD DATE : 10/15/2026
Key Details
Sold Price $424,900
Property Type Single Family Home
Sub Type Single Family Residence
Listing Status Sold
Purchase Type For Sale
Square Footage 1,900 sqft
Price per Sqft $223
Subdivision Candlewood Sec 2
MLS Listing ID 3527895
Sold Date 10/15/26
Bedrooms 4
Full Baths 2
HOA Y/N No
Year Built 2000
Annual Tax Amount $1,843
Lot Size 10,454 Sqft
Acres 0.24
Lot Dimensions 82 X 125
Property Sub-Type Single Family Residence
Property Description
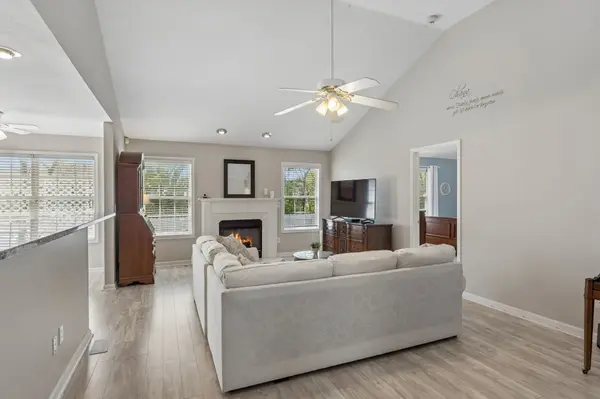
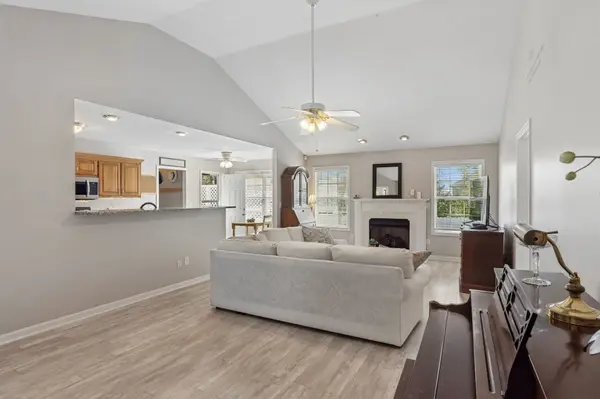
NO HOA! Home 3 bedrooms on main level-2 baths-4th bedroom-bonus room is on the 2nd level with separate HVAC system. The living room opens to the kitchen, creating a great entertaining space! Natural gas fireplace in the great room. Formal dining room, which could be a home office.Fenced backyard with a deck and a hot tub. The roof is 8 years old and has been sealed and washed to extend its life. Washer and natural gas dryer to remain. Hot tub installed 6 yrs ago; recently installed a new cover with an easy-lift arm and heater. Fire pit and all outdoor furniture remain. All Ring alarm systems remain. Washer and dryer remain; dryer is natural gas. Located just minutes from shopping, dining, parks, and schools, with convenient access to major roadways, this home blends everyday convenience with the charm of Spring Hill living. Click on the gallery for more information. We have an offer but it has a 48 hour Kick Out form. We are taking offers.
Location
State TN
County Williamson County
Rooms
Main Level Bedrooms 3
Interior
Heating Central, Natural Gas
Cooling Central Air
Flooring Carpet, Luxury Vinyl, Tile
Fireplaces Number 1
Fireplace Y
Appliance Electric Range, Dishwasher, Disposal, Microwave, Refrigerator
Exterior
Garage Spaces 2.0
Utilities Available Natural Gas Available, Water Available
View Y/N false
Roof Type Shingle
Private Pool false
Building
Lot Description Level
Story 2
Sewer Public Sewer
Water Public
Structure Type Brick
New Construction false
Schools
Elementary Schools Chapman'S Retreat Elementary
Middle Schools Spring Station Middle School
High Schools Summit High School
Others
Senior Community false
Special Listing Condition Standard
Read Less Info
Want to know what your home might be worth? Contact us for a FREE valuation!

Our team is ready to help you sell your home for the highest possible price ASAP

© 2026 Listings courtesy of RealTrac as distributed by MLS GRID. All Rights Reserved.
