

Bought with Jackie Brown
$508,500
$515,900
1.4%For more information regarding the value of a property, please contact us for a free consultation.
3 Beds
2 Baths
2,179 SqFt
SOLD DATE : 10/16/2026
Key Details
Sold Price $508,500
Property Type Single Family Home
Sub Type Single Family Residence
Listing Status Sold
Purchase Type For Sale
Square Footage 2,179 sqft
Price per Sqft $233
Subdivision Triple Crown Ph 2 Sec 3
MLS Listing ID 3314501
Sold Date 10/16/26
Bedrooms 3
Full Baths 2
HOA Fees $15/ann
HOA Y/N Yes
Year Built 2007
Annual Tax Amount $1,933
Lot Size 0.310 Acres
Acres 0.31
Lot Dimensions 75.58X 181.96 IRR
Property Sub-Type Single Family Residence
Property Description
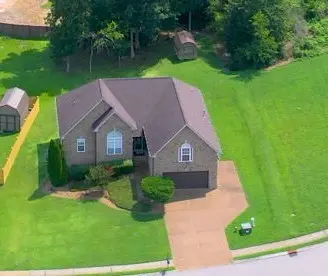
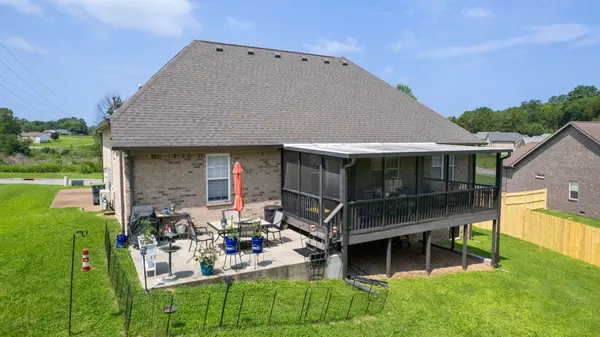
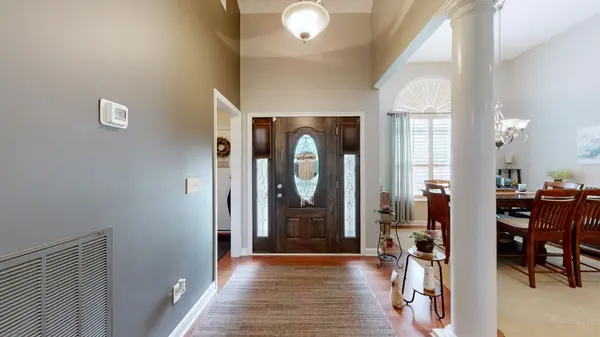
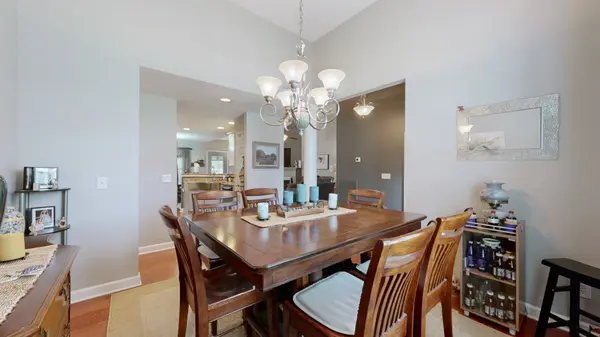
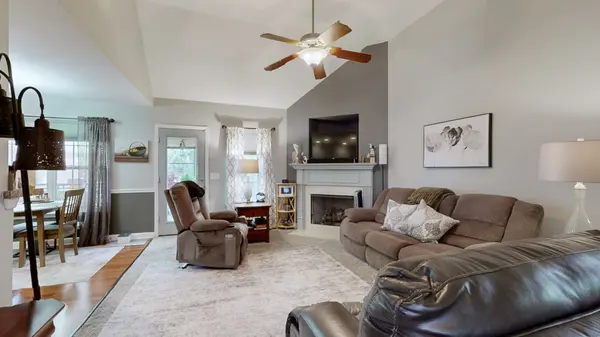
Look no further....you have found the one!! 5059 Citation offers one level living with bonus room up. Featuring zoned 3 bedrooms and 2 full baths featuring beautiful hardwood floors, carpet and tile. Huge covered and screened deck leads to outdoor patio and backyard with large native trees. Shed to remain.. Roof replaced 2020. Main HVAC 9 years old and bonus room unit is 2 year old. Hot water heater is 3 years old. Remote control gas fireplace with logs. New dishwasher. Two refrigerators and washer/dryer to remain! Garage door and opener replaced 2020. Tons of storage and incredible lot. Close to Paddock Place and Providence for shopping, eating, and I-40. Wilson County Schools.
Location
State TN
County Wilson County
Rooms
Main Level Bedrooms 3
Interior
Interior Features Ceiling Fan(s), Walk-In Closet(s), High Speed Internet
Heating Central, Natural Gas
Cooling Central Air, Electric
Flooring Carpet, Wood, Tile
Fireplaces Number 1
Fireplace Y
Appliance Electric Oven, Electric Range, Dishwasher, Disposal, Ice Maker, Microwave, Refrigerator, Stainless Steel Appliance(s)
Exterior
Garage Spaces 2.0
Utilities Available Electricity Available, Natural Gas Available, Water Available, Cable Connected
Amenities Available Playground, Sidewalks, Underground Utilities
View Y/N false
Roof Type Asphalt
Private Pool false
Building
Lot Description Sloped
Story 2
Sewer Public Sewer
Water Public
Structure Type Brick
New Construction false
Schools
Elementary Schools Springdale Elementary School
Middle Schools West Wilson Middle School
High Schools Mt. Juliet High School
Others
HOA Fee Include Maintenance Grounds
Senior Community false
Special Listing Condition Standard
Read Less Info
Want to know what your home might be worth? Contact us for a FREE valuation!

Our team is ready to help you sell your home for the highest possible price ASAP

© 2026 Listings courtesy of RealTrac as distributed by MLS GRID. All Rights Reserved.
