



Bought with Amie Lee Marks
$350,000
$275,000
27.3%For more information regarding the value of a property, please contact us for a free consultation.
2 Beds
3 Baths
1,686 SqFt
SOLD DATE : 10/19/2026
Key Details
Sold Price $350,000
Property Type Single Family Home
Sub Type Single Family Residence
Listing Status Sold
Purchase Type For Sale
Square Footage 1,686 sqft
Price per Sqft $207
Subdivision Creekside Villa
MLS Listing ID 3169135
Sold Date 10/19/26
Bedrooms 2
Full Baths 2
Half Baths 1
HOA Fees $50/mo
HOA Y/N Yes
Year Built 2016
Annual Tax Amount $2,192
Lot Dimensions 611x419 irr
Property Sub-Type Single Family Residence
Property Description
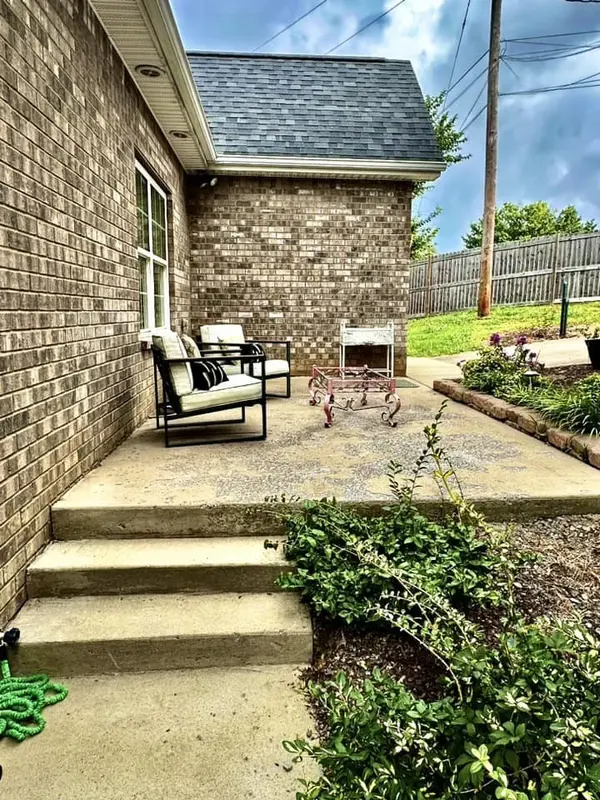
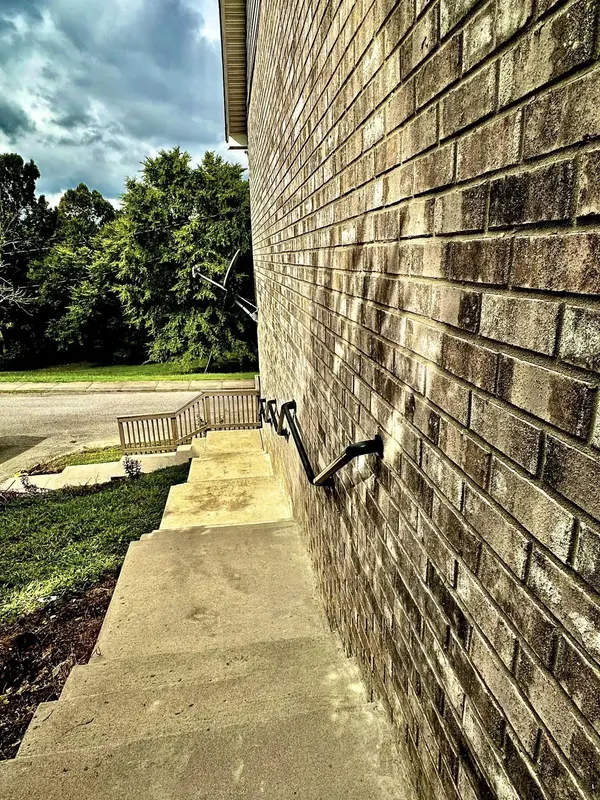
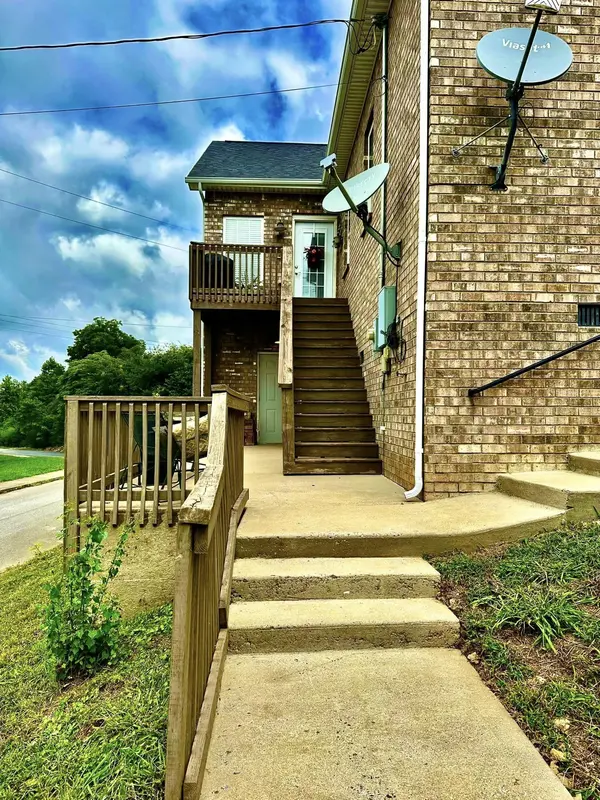
Introducing our stunning handicap accessible 2 bedroom, 2.5 bath Single Family Residence, boasting a picturesque location surrounded by scenic walking trails and offering breathtaking views of Flat Creek. Inside, you'll find a large walk-in closet, providing ample storage space for your belongings, this beautifully designed home features recessed lights that illuminate this spacious living area with Hardwood Floors, creating a warm and inviting ambiance and includes a walk-out basement that leads to a charming deck, perfect for enjoying the serene surrounding. With a generous 1728 sq. ft. of living space, this townhouse offers both comfort and style in a tranquil setting. Just stroll down beside Flat Creek through trees and enjoy your wonderful life at Creekview Villa!
Location
State TN
County Bedford County
Rooms
Main Level Bedrooms 2
Interior
Interior Features Walk-In Closet(s), High Speed Internet
Heating Central, Electric
Cooling Central Air, Electric
Flooring Wood, Tile
Fireplace N
Appliance Dishwasher, Disposal, Dryer, Microwave, Refrigerator, Washer, Electric Oven, Electric Range
Exterior
Exterior Feature Balcony
Garage Spaces 1.0
Utilities Available Electricity Available, Water Available, Cable Connected
Amenities Available Dog Park, Sidewalks, Trail(s)
View Y/N true
View Water
Roof Type Shingle
Private Pool false
Building
Lot Description Hilly
Story 1
Sewer Public Sewer
Water Public
Structure Type Brick
New Construction false
Schools
Elementary Schools South Side Elementary
Middle Schools Harris Middle School
High Schools Shelbyville Central High School
Others
Senior Community false
Special Listing Condition Standard
Read Less Info
Want to know what your home might be worth? Contact us for a FREE valuation!

Our team is ready to help you sell your home for the highest possible price ASAP

© 2026 Listings courtesy of RealTrac as distributed by MLS GRID. All Rights Reserved.
